
Introduction
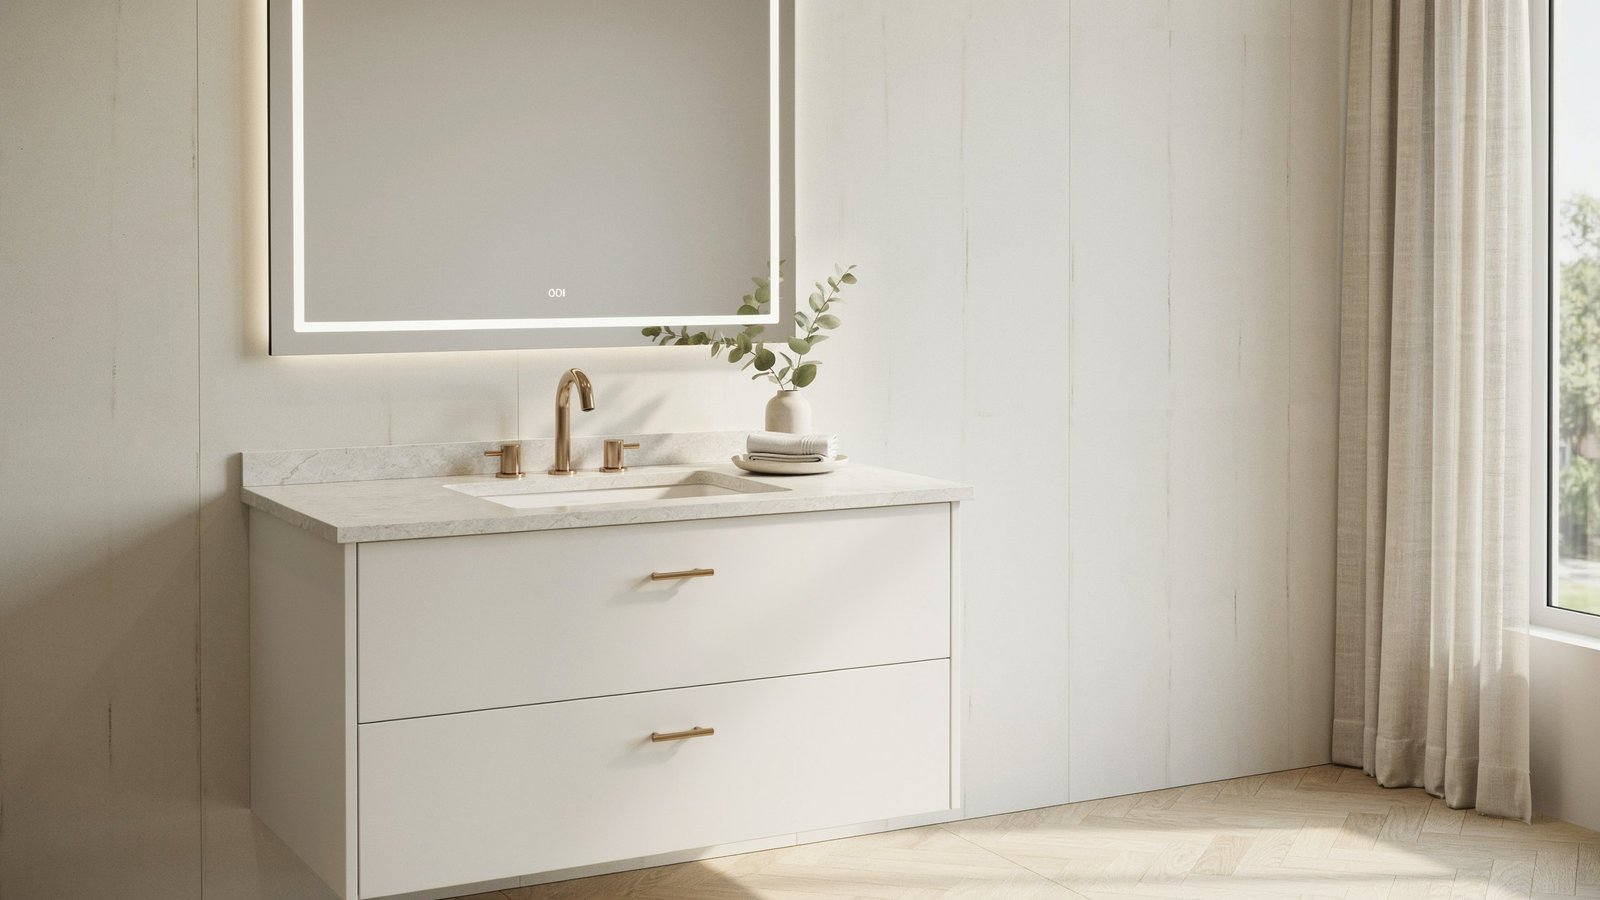
Are you planning a bathroom remodel and wondering which common vanity sizes will actually fit your space? Choosing the wrong dimensions can quickly turn a quick upgrade into a headache of jammed doors and tight walkways. In this guide, we break down standard widths, heights, and depths so you can pick the perfect cabinet for your floor plan and routine.
Table of Contents
What is the Standard Bathroom Vanity Size?
The standard bathroom vanity size in most US homes typically ranges from 24 to 60 inches wide, 20 to 21 inches deep, and 30 to 36 inches high. These baseline dimensions ensure the vanity fits standard plumbing layouts and allows comfortable movement inside the room.
When planning a bathroom remodel, understanding common vanity sizes helps you pick a cabinet that matches your room’s floor plan without blocking doorways or drawers. Standard vanity dimensions are designed to fit seamlessly between wall studs, standard pipe placements, and existing door frames. For instance, if you are upgrading a typical 5×8 foot guest bathroom, installing a 30-inch cabinet leaves enough room for the toilet and shower door to open without hitting the vanity edge.
Standard Width, Height, and Depth at a Glance
To quickly plan your layout, keep these three core measurements in mind:
- Width: Ranges from 24 inches for compact powder rooms up to 72 inches for large master suites.
- Depth: Standard depth is 20 to 21 inches, though narrow-depth models exist at 18 inches for tight spaces.
- Standard older vanities: usually measure 30 to 32 inches tall, while modern ergonomic vanities stand at a taller 36-inch comfort height.
Getting these dimensions right ensures your sink alignment matches your wall plumbing and preserves proper walking space. If you are replacing an old cabinet while keeping your existing plumbing lines, it is also worth checking your wall cutout heights before buying a new unit.
(If you are planning a full layout overhaul, you can also explore our guide on how to choose the right bathroom mirror size to complement your setup.)
Most Common Bathroom Vanity Widths (24″, 30″, 36″, 48″, 60″, 72″)
The standard widths for bathroom vanities typically come in 24, 30, 36, 48, 60, and 72 inches. Finding the best size for your space depends on your bathroom floor plan, available wall length, and daily storage needs.
When shopping for a cabinet, matching the width to your specific room layout prevents tight walkways and overcrowded corners. A small half-bath needs a sleek footprint to maintain proper clearance, while a full family bathroom requires extra surface space for daily toiletries. Selecting the correct size ensures comfortable traffic flow and proper alignment with your sink plumbing.
Compact Sizes for Small Spaces (24″, 30″, 36″)
Smaller widths are engineered for space-conscious layouts like half-baths, guest bathrooms, and tight condo layouts. These compact dimensions maximize functional counter space without making the room feel cramped:
- 24-Inch Vanities: Ideal for small powder room vanity sizes and compact guest baths where floor space is limited. They comfortably house a single basin while leaving enough clearance for nearby doorways.
- 30-Inch Vanities: A standard pick for average-sized guest bathrooms. This width provides a bit more counter space for daily essentials like soap dispensers and hand towels.
- 36-Inch Vanities: Offering ideal small bathroom vanity dimensions, this size is widely considered the sweet spot for single-sink setups, giving you room for side drawers alongside your plumbing connections.
Mid-to-Large Sizes for Master Suites (48″, 60″, 72″)
Larger vanity widths serve primary bathrooms and shared family spaces, giving homeowners ample counter space and cabinet storage:
- 48-Inch Vanities: Perfect for spacious single-sink configurations. This size offers generous countertop area and multiple drawers, making it a great option for a high-use guest suite or a solo primary bath.
- 60-Inch Vanities: The standard starting point for master bathroom vanity sizes. A 60-inch model can easily accommodate a wide single basin or a double sink layout for couples sharing a morning routine.
- 72-Inch Vanities: The benchmark for luxury primary suites. At six feet wide, it offers plenty of room for dual sinks, separated by generous counter space and deep drawer stacks.
When installing a larger unit, check the countertop overhang allowance to ensure drawers and doors open freely without bumping adjacent walls, door trim, or nearby fixtures.
Standard Bathroom Vanity Height and Depth Dimensions
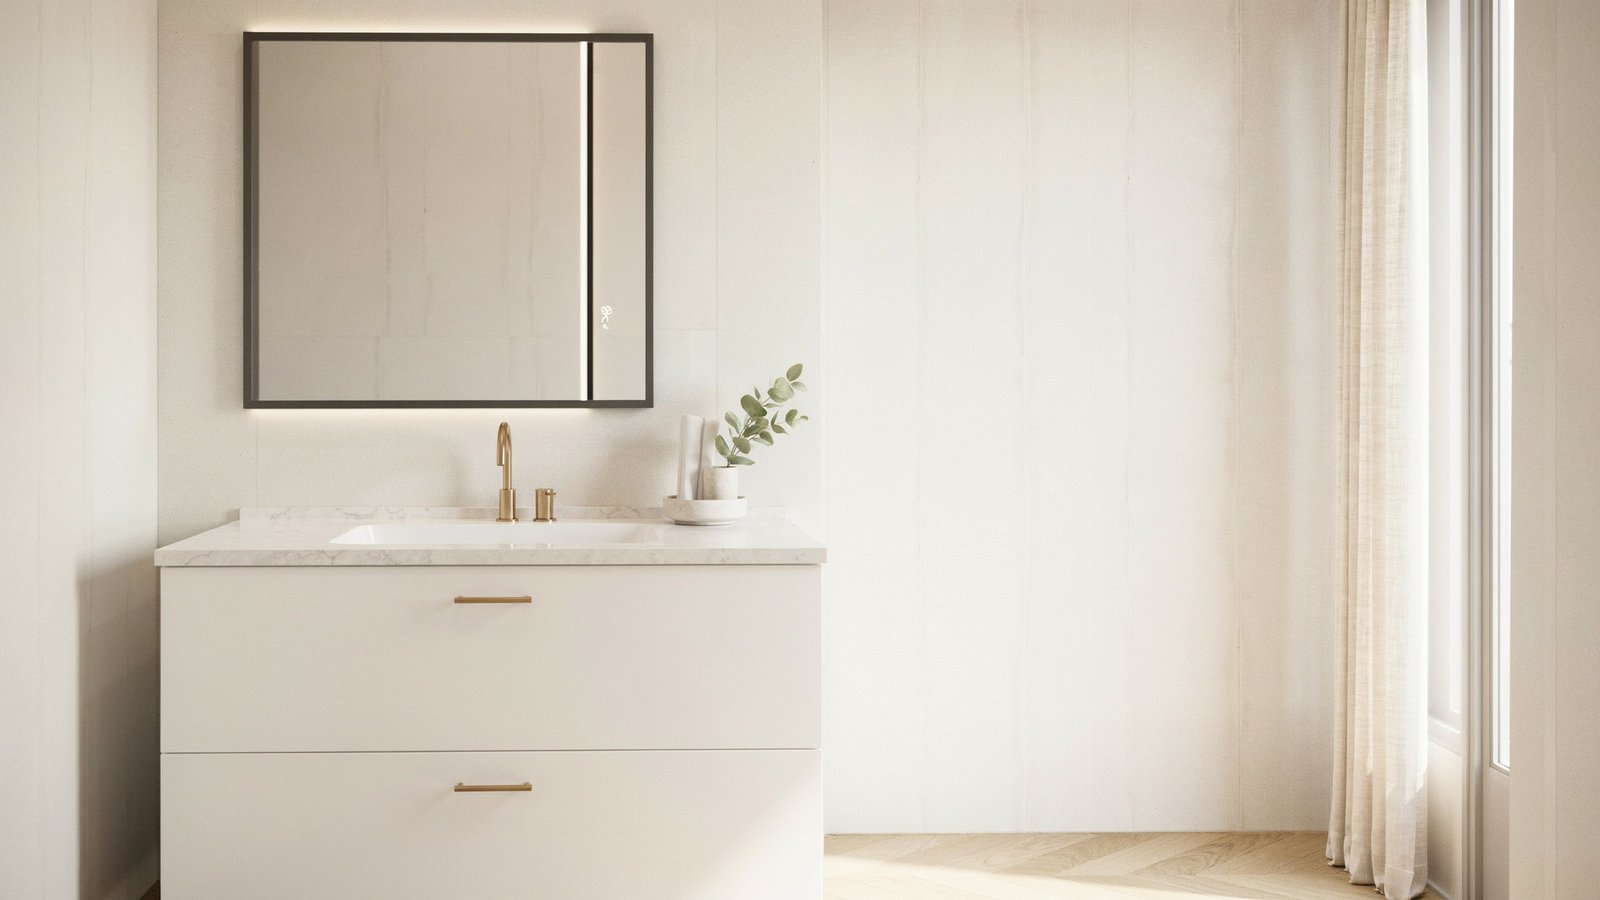
Standard vanity height ranges between 30 and 36 inches, while standard depth is almost always between 20 and 21 inches from the wall to the front edge. Choosing the right vanity depth and height ensures comfortable daily use while keeping your walkway open and functional.
Standard height preferences in US bathrooms have evolved significantly over time. Traditional vanities usually stand at 30 to 32 inches tall, a lower design originally built to help young children reach the sink easily. However, most modern homeowners now opt for “comfort height” vanities at 36 inches—matching kitchen counter height—to reduce back strain when bending over the sink. If you are retrofitting an older home, swapping out a low 30-inch cabinet for a 36-inch model instantly feels more comfortable for adults, provided your existing wall plumbing and mirror placement allow the extra height.
When evaluating standard cabinet dimensions, depth plays a critical role in room circulation. The standard 21-inch depth gives you sufficient room for a full-sized basin, a pop-up drain assembly, and a spacious stone concepts misterio calacatta quartz kitchen countertop vanity countertop without crowding the room. In tighter spaces, such as narrow hallways or small guest baths, a shallow 18-inch profile can save crucial floor space. Leaving at least 30 inches of open clearance in front of the cabinet ensures drawers open fully and adults can walk past without bumping into edges.
Single Sink vs. Double Sink Vanity Sizes
Single sink vanities require a minimum width of 24 inches, while double sink vanities need at least 60 inches to fit two basins comfortably without sacrificing usable counter space. Choosing between these options depends on who uses the bathroom and how much elbow room you need during busy morning routines.
When deciding on a layout, overall cabinet width determines how much surface area you keep around the basin. Installing dual basins in a cabinet under 60 inches leaves almost no flat surface for soap dispensers, hair tools, or toiletries. If you are renovating a shared hall bath or primary suite, reviewing common vanity sizes ensures you select a configuration that keeps the space functional and clutter-free.
- Single Sink Vanity Width: Ideal in widths from 24 to 48 inches. A single basin on a 48-inch cabinet gives you maximum counter space, making it perfect for solo users who need extra surface area.
- Double Sink Vanity Size: Works best in 60-inch and 72-inch widths. A 60-inch dual-basin layout provides about 30 inches of space per person, while a 72-inch setup leaves comfortable breathing room and additional drawer storage in the center.
For couples sharing a master bathroom, a 60-inch double vanity allows two people to get ready at the same time without bumping arms. However, if your wall space is limited to 48 inches, opting for a single sink is usually the smarter choice to preserve counter room and lower plumbing modification costs.
(If you are buying a frame without an integrated top, explore our guide on selecting a vanity cabinet without sink to match your custom plumbing preferences.)
Floating (Wall-Hung) vs. Freestanding Vanity Size Differences
Floating vanities save visual floor space and offer customizable mounting heights, while freestanding vanities provide maximum cabinet storage down to the floor. The main structural difference between a wall-hung vs floor-standing vanity comes down to how each unit handles physical weight, plumbing alignment, and overall floor footprint.
When comparing installation styles across standard bathroom cabinet dimensions, freestanding models remain the traditional choice in American homes. They sit directly on the floor, concealing plumbing lines while providing solid support for heavy stone tops or an antique style bathroom vanity. A standard 36-inch floor-mounted unit maximizes under-sink storage with full-height drawers, though it occupies continuous physical and visual floor area.
Floating vanities, on the other hand, attach directly to wall studs with heavy-duty mounting brackets, usually leaving 8 to 12 inches of open floor clearance underneath:
- Visual Impact: Exposing the floor underneath tricks the eye into making small powder rooms feel significantly larger and less congested.
- Height Adjustability: Unlike floor-mounted cabinets with fixed heights, wall-hung units can be installed at custom heights tailored specifically to the homeowner.
- Plumbing Requirements: Wall-hung models require drain lines and water supply valves to extend directly out of the wall studs instead of rising up through floor joists.
If you are replacing a floor-mounted cabinet with a floating model during a remodel, you may need a plumber to reroute drain lines inside the wall cavity. Taking this step ensures clean line-of-sight underneath the cabinet and prevents exposed pipes from cluttering your view.
How Real-World Layouts Dictate Your Ideal Vanity Size
Your bathroom’s architectural layout—including door swings, drawer clearance, and plumbing placement—determines the maximum vanity size your space can safely handle. Simply measuring wall length is not enough; practical clearances dictate whether a cabinet actually functions well in daily use.
When reviewing standard bathroom cabinet dimensions, real-world obstructions often reduce your usable width or depth. For example, installing a 36-inch unit in a tight 5×8 foot guest bathroom might seem ideal on paper, but if the bathroom entry door swings inward and leaves minimal clearance, the frame will hit the cabinet edge every time it opens. Accounting for door swings, shower enclosures, toilet spacing, and your overall typical vanity depth prevents costly layout mistakes.
Essential Clearance Factors and Plumbing Alignment
To ensure your layout works seamlessly, evaluate these three practical real-world factors before selecting a cabinet size:
- Door Swings and Traffic Paths: Leave at least 30 inches of open floor space in front of the cabinet. This ensures entry doors, glass shower doors, and nearby closet doors swing open without striking the wood frame or countertop edges.
- Drawer and Cabinet Extension: Standard cabinet drawers extend outward by 14 to 18 inches. Check that opened drawers won’t block the bathroom doorway or bump into the toilet base during your morning routine.
- Plumbing Rough-In Placement: Water supply lines and drain waste pipes coming out of the wall must line up with the open back cavity of your new cabinet. Off-center plumbing can force you into unexpected pipe rerouting or limit your interior shelf space.
Accounting for physical layout constraints ensures your selected vanity fits naturally, operates smoothly, and prevents costly plumbing or wall modifications.
How to Correctly Measure Your Space for a Vanity
To measure your bathroom for a vanity correctly, calculate the maximum available wall width, total depth clearance, height limits, and exact centerlines of your plumbing connections. Taking accurate wall measurements ensures your new vanity fits flush against the backing wall without crowding surrounding fixtures, doors, or plumbing lines.
Before shopping through standard bathroom cabinet dimensions, grab a tape measure, a pencil, and a notepad. Never assume your walls are perfectly plumb or square—especially in older homes. A wall measuring 36 inches at floor level can narrow to 35.5 inches at countertop height due to thick baseboards, tile trim, or uneven drywall. Following standard bathroom layout and design guidelines when measuring wall width at three critical heights—near the floor, at mid-wall, and where the countertop edge rests—prevents unexpected fitment issues during installation.
Follow these simple steps to measure your space accurately before buying:
- Measure Available Width: Record the total length of the wall space from edge to edge. Subtract at least 1 to 2 inches to account for countertop overhang allowance and wall clearance on either side.
- Check Depth Clearance: Measure out from the back wall toward the center of the room. Ensure you have at least 30 inches of open walking space from the front edge of the proposed vanity depth to the nearest obstruction (like a toilet or shower door). This Old House
- Determine Maximum Height: Measure from the finished floor up to your desired height, keeping existing wall outlets, electrical light switches, and medicine cabinets in mind so nothing gets blocked.
- Locate Plumbing Centerlines: Measure from the nearest side wall to the center of your hot and cold water supply lines and drain pipe to confirm your new cabinet back cutout aligns naturally.
Taking accurate measurements upfront saves time, prevents costly return shipping fees, and guarantees a smooth installation on setup day.
Final Thoughts: Choosing the Right Vanity Size for Your Home
Selecting among standard bathroom cabinet dimensions ultimately comes down to balancing your daily personal routine with the physical space in your bathroom. By measuring accurately, considering door swings, and planning for your plumbing setup or a spacious master bathroom double vanity, you ensure a comfortable fit that lasts for years. Take a moment to evaluate your current layout—how could the right size transform your space?
FAQs
Q1: Is a 20-inch vanity too small?
A 20-inch vanity is not too small if used in a powder room, half-bath, or tight condo layout. However, it offers limited counter space and minimal storage, making it best suited for quick handwashing rather than daily grooming routines.
Q2: What are the standard sizes for bathroom vanities?
Standard bathroom vanity widths are 24″, 30″, 36″, 48″, 60″, and 72″ inches. Standard height ranges from 30 to 36 inches, while standard depth is typically 20 to 21 inches.
Q3: Is a 40-inch vanity a standard size?
No, 40 inches is not a standard manufactured size for bathroom vanities. Stock cabinet sizes typically jump from 36 inches to 42 or 48 inches, meaning a 40-inch vanity usually requires semi-custom or custom ordering.
Q4: Are all bathroom vanities 22 inches deep?
No, not all vanities are 22 inches deep. While 21 to 22 inches is standard for full bathrooms, shallow-depth vanities measuring 18 inches deep are common for small or narrow spaces.
Q5: What is the most popular bathroom vanity size?
The 36-inch vanity is the most popular single-sink size for guest and average-sized bathrooms, while the 60-inch vanity is the most popular double-sink size for primary master suites.
Q6: Do they make a 22-inch bathroom vanity?
Yes, manufacturers make 22-inch vanities. They are specifically engineered as ultra-compact solutions for tiny half-baths and tight spaces where a standard 24-inch model won’t fit.
Q7: Is a 24-inch vanity too small?
A 24-inch vanity is the standard entry-level size for full guest bathrooms and apartment spaces. It comfortably fits a single basin and basic plumbing while leaving enough room to move around.
Pingback: ADA Bathroom Vanity Requirements: Complete Guide
Pingback: Double Sink Bathroom Vanity Mirror Ideas: Simple Guide