
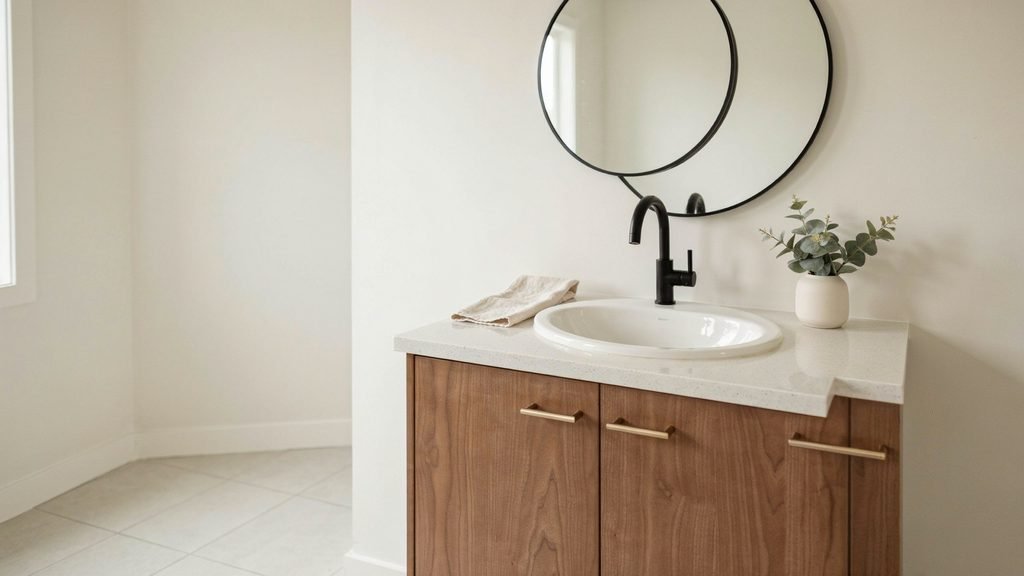
What Is the Typical Vanity Depth?
Standing in a bathroom showroom, staring at a dozen vanities that all look nearly identical, it’s easy to wonder why “depth” even matters. Width gets all the attention, but depth is the measurement that quietly decides whether your new vanity fits your bathroom or fights it every day.
Here’s the quick answer: the typical vanity depth ranges from 18 to 24 inches, with 21 inches as the industry standard. That one number shows up on more stock vanities than almost any other measurement in the bathroom.
But that standard isn’t the whole story. Narrow bathrooms call for shallower cabinets, spacious primary suites can handle deeper ones, and custom layouts sometimes need something in between. This article walks through the standard depth, when it makes sense to go shallower or deeper, and how to measure your own space so you pick a vanity that actually fits — not just one that looks good in the showroom.
Table of Contents
What Is the Standard Depth of a Bathroom Vanity?
The typical vanity depth in most American bathrooms is 21 inches, measured from the front edge of the cabinet to the wall. This single number has become the go-to standard across the plumbing and cabinetry industry, and once you understand why, choosing a vanity for your own bathroom gets a lot easier.
This 21-inch benchmark isn’t random. It’s the sweet spot builders and manufacturers landed on after balancing three things: enough room for plumbing, comfortable use of the countertop, and smooth movement around the rest of the bathroom. Go much shallower, and you start running into plumbing headaches. Go much deeper, and the vanity eats into floor space you’ll miss the moment you’re trying to squeeze past it with a laundry basket.
If you’ve ever walked into a big-box store and noticed that almost every stock vanity — whether it’s 24 inches wide or 60 inches wide — comes in that same 21-inch cabinet depth, that’s not a coincidence. It’s the vanity size standard the entire industry builds around, which is also why replacement vanities are so easy to find without custom-ordering anything. This holds true across design styles too — even a mid-century style bathroom vanity, with its distinct look and tapered legs, typically sticks to the same 21-inch cabinet depth underneath.
Why 21 Inches Became the Benchmark
The main reason for this standard cabinet depth comes down to what’s hiding behind the sink. A 21-inch cabinet gives enough clearance for the drain assembly, the supply lines, and the P-trap — the curved pipe that stops sewer gas from creeping into your bathroom. Plumbers generally need at least a few inches of working room behind the wall connection point, and 21 inches provides that without forcing the vanity to stick out awkwardly into the room.
There’s also a practical, everyday reason this bathroom vanity dimension stuck around. At 21 inches, you get enough countertop space to actually use the sink comfortably — room for a soap dispenser, a toothbrush holder, maybe a small tray — without the cabinet dominating a small bathroom. Builders often treat this as the baseline the same way they treat toilet placement or shower door swing: it’s a dimension that just works for the average household, which is part of why you’ll see it repeated in nearly every new-construction home across the country.
Cabinet Depth vs. Finished Vanity Depth
Here’s a detail that trips a lot of people up: the cabinet itself and the finished vanity depth are not the same measurement. Once a countertop goes on top of that 21-inch cabinet, the countertop overhang typically adds about an inch, bringing the total finished depth closer to 22 inches.
That overhang isn’t just a style choice — it serves a real function. The extra lip of stone or solid surface directs dripping water away from the cabinet doors and drawer fronts, which protects the wood from swelling or warping over time. It’s a small detail, but it’s the reason a vanity that “measures 21 inches” on the box can end up needing 22 inches of actual floor clearance once installed.
This distinction matters most when you’re working with a tight layout. If you’re measuring a narrow bathroom vanity spot and only account for the cabinet depth, you might end up with a countertop that overhangs into a door swing or bumps against a nearby fixture. This applies just as much to ornate designs like an antique style bathroom vanity, where decorative trim and carved edges can add even more to the finished depth than a standard overhang would. Always measure for the finished depth, not just the cabinet box, before you commit to a purchase. If you’re planning a full layout and want to see how vanity depth interacts with sink placement and clearance zones, that’s worth exploring in more detail in a dedicated bathroom layout guide.
Common Vanity Depth Sizes You’ll Find Today
The typical vanity depth on the market today ranges anywhere from 12 to 24-plus inches, and which one makes sense for you really comes down to how much floor space your bathroom can spare. Manufacturers build across this entire range on purpose, because a small powder room and a large primary bathroom simply don’t have the same needs.
Think of it less as one “correct” number and more as a spectrum. On one end, you have compact cabinets designed to save every possible inch. On the other, you have deeper units built for bathrooms where storage and countertop space matter more than tight clearance. Here’s how that vanity size guide typically breaks down:
- 12 to 16 inches – shallow-depth cabinet, best for half-baths and powder rooms
- 18 to 20 inches – mid-depth vanity, a common choice for guest bathrooms and apartments
- 21 to 24 inches – standard cabinet depth, the most widely used size in full bathrooms
- 24 inches and up – deeper cabinet, typically reserved for primary suites or double-vanity setups
12–18 Inch Cabinets for Small Spaces
A cabinet in the 12 to 18-inch range is your best option when the bathroom itself is working against you. This is the classic shallow depth vanity size you’ll see recommended for half-baths, mudroom powder rooms, or older homes where the layout simply wasn’t built with modern fixtures in mind.
Picture a narrow bathroom vanity tucked next to a swinging door — if the cabinet were a full 21 inches deep, the door might not clear it, or you’d be squeezing past the sink every time someone walked through. A slim profile vanity in this range solves that problem without forcing you to give up a sink altogether. The trade-off is storage: a cabinet-only vanity this shallow usually can’t fit standard-depth drawers, so many of these designs lean on open shelving or a vessel sink sitting on top of the counter instead of dropping into the cabinet.
21–24 Inch Cabinets for Standard Bathrooms
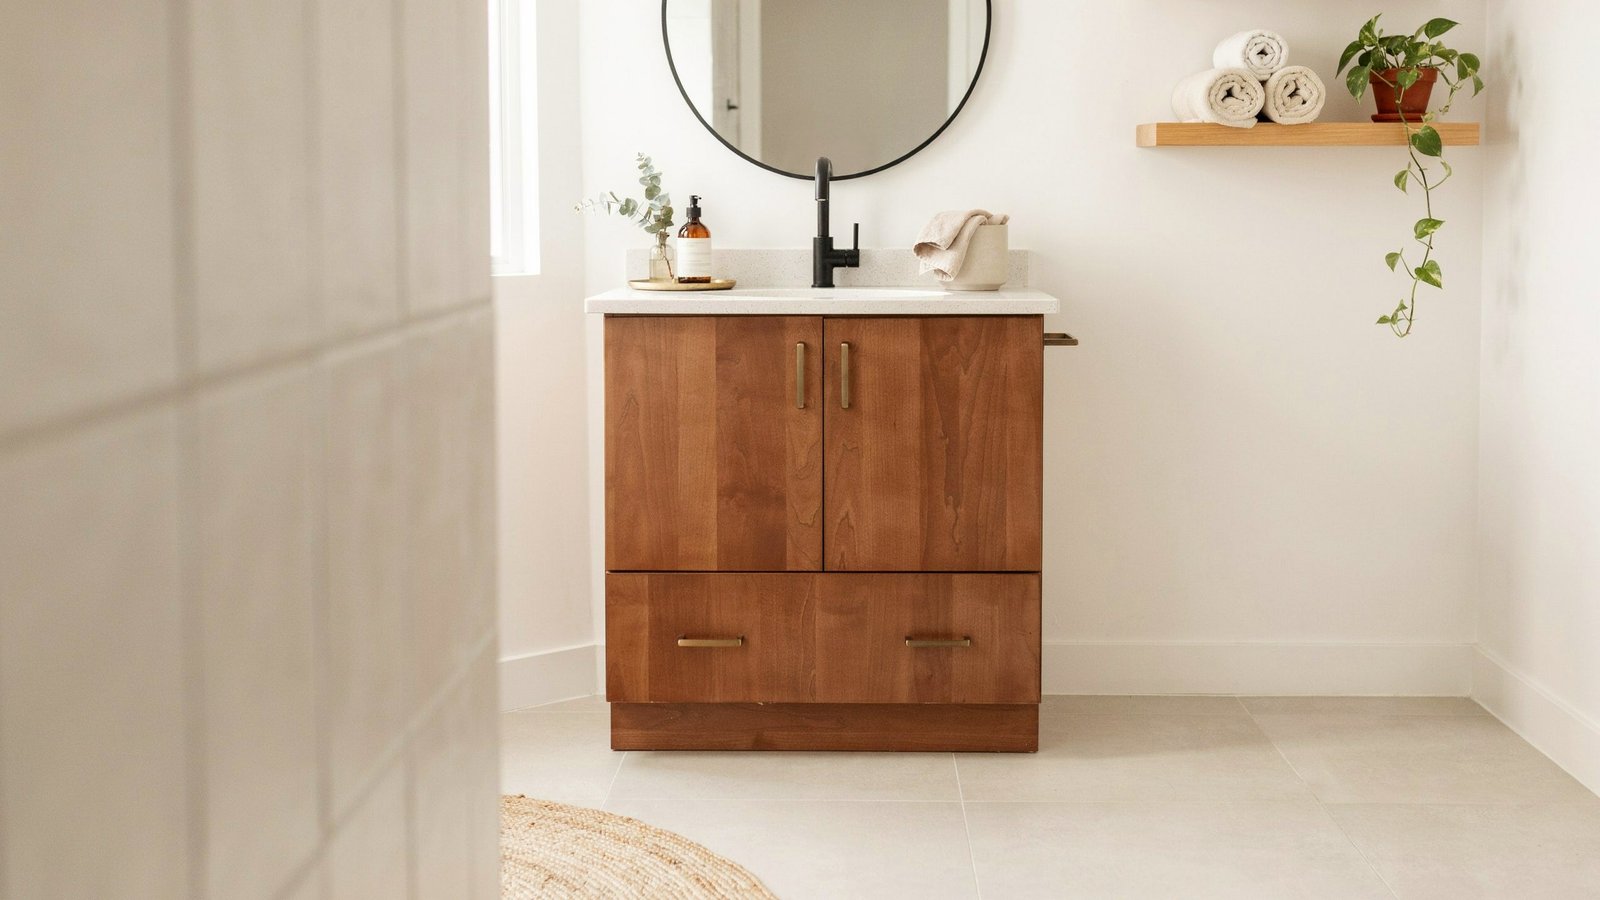
If your bathroom has average proportions — which most homes in the U.S. do — a cabinet in the 21 to 24-inch range is going to be your default. This is the true standard vanity depth, and it’s what you’ll find on the majority of stock vanities sold at home improvement stores.
At this depth, you get enough cabinet front-to-back depth for full-sized drawers, real storage for towels and toiletries, and a countertop wide enough to actually use without feeling cramped. A 24-inch option specifically starts to resemble kitchen base cabinet dimensions, which is why it’s often chosen for bathrooms doubling as a getting-ready space for two people. If you’re deciding between a single or double sink setup at this depth, that decision usually ties back to overall bathroom width — a topic worth covering separately if you’re planning a full renovation.
When a Shallow Vanity Makes More Sense
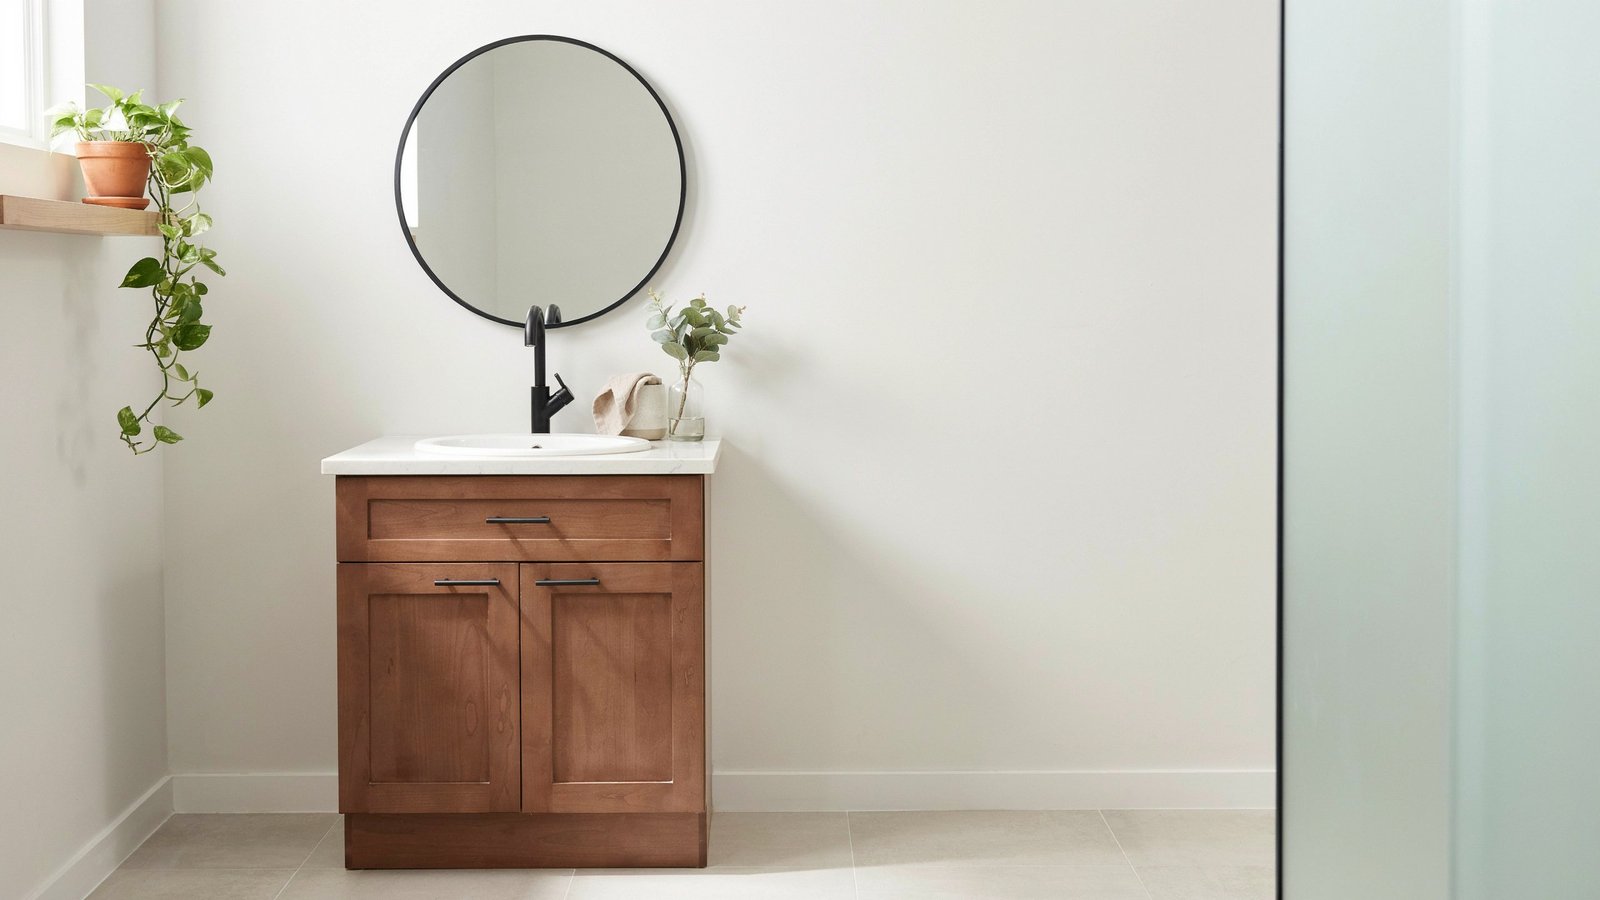
A shallow depth vanity in the 15 to 18-inch range makes the most sense when your bathroom simply doesn’t have the floor space to spare for a standard 21-inch cabinet. This isn’t a compromise so much as a smarter fit — in a tight or narrow bathroom, those extra few inches of clearance can be the difference between a room that feels usable and one that feels cramped every time you walk in.
The typical vanity depth of 21 inches works fine for average-sized bathrooms, but plenty of homes across the U.S. — especially older houses, condos, and half-baths tucked under a staircase — just weren’t built with that much room to spare. Picture a narrow bathroom vanity positioned across from a shower door: if the cabinet sticks out too far, you’re bumping elbows every time you reach for a towel or the door can’t fully swing open. Pulling the vanity in by even 3 to 6 inches often solves that problem without giving up a functional sink altogether. This lines up with general NKBA-recommended bathroom clearance guidelines, which call for extra floor space around fixtures whenever a bathroom allows for it.
This is where a slim profile vanity earns its place. These cabinets are purpose-built for reduced footprints, and they show up often in:
- Powder rooms and half-baths near an entryway
- Older homes with narrow bathroom layouts
- Apartments and condos where every square foot counts
- Secondary or guest bathrooms that see light, occasional use
The one thing to keep in mind with a shallow-depth cabinet is storage. Because there’s less cabinet front-to-back depth to work with, standard drawers usually aren’t an option. Most manufacturers get around this with open shelving, cubby-style compartments, or slim pull-out trays instead of full-depth drawers — a reasonable trade-off when the alternative is a vanity that blocks the doorway.
Vessel Sinks and Side-Mounted Faucets for Slim Layouts
When you need to go even shallower than 15 inches, the sink and faucet setup itself has to change, not just the cabinet size. Vessel sinks and side-mounted faucets are the two features that make ultra-slim vanity profiles actually work.
A vessel sink sits entirely on top of the counter rather than dropping down into the cabinet, which means the cabinet underneath doesn’t need extra depth to accommodate the basin. Pair that with a side-mounted faucet — placed to the left or right of the sink instead of directly behind it — and you free up even more of that rear plumbing chase, since the water lines don’t need to run straight back into a deep cabinet.
This combination is common in bathrooms where an extra-deep vanity was never realistic to begin with, like a narrow guest bath added during a home addition. Semi-recessed and trough-style basins work on the same principle — part of the sink projects slightly beyond the cabinet face, which keeps comfortable hand-washing depth without adding a single extra inch to the cabinet itself.
If you’re weighing a vessel sink setup against a standard drop-in sink for your specific layout, that decision often comes down to plumbing placement and daily usability — something worth digging into further if you’re planning a full vanity replacement rather than just a cosmetic update.
Can You Customize Vanity Depth for Your Bathroom?
Yes, custom cabinetry lets you go beyond the typical vanity depth of 21 inches, whether you need something deeper than 24 inches for a spacious primary suite or an odd, non-standard depth to fit an unusual layout. Unlike stock vanities, custom builds aren’t locked into the usual vanity size standards.
This route makes sense when a standard cabinet depth just doesn’t match your bathroom. Say you’re renovating a primary bathroom with 30 inches of wall space to spare — going with an extra-deep vanity at 24 or even 26 inches gives you a bigger countertop, room for a wider undermount sink, and storage that a stock cabinet-only vanity simply can’t match.
What to Know Before Going Custom
Custom vanity depth comes with a few trade-offs worth planning for:
- Cost – custom cabinetry typically runs higher than off-the-shelf options due to made-to-order sizing
- Countertop fabrication – most prefab tops are cut for standard depths, so a deeper vanity usually needs a custom-cut stone or solid-surface top
- Faucet reach – standard faucet spouts may not reach the center of a deeper basin, so spout length needs checking before you order
If you’re also deciding between stone options for that custom top, that’s a detail worth exploring separately when comparing countertop materials for your renovation.
Floating vs. Freestanding — Which Depth Works Better?
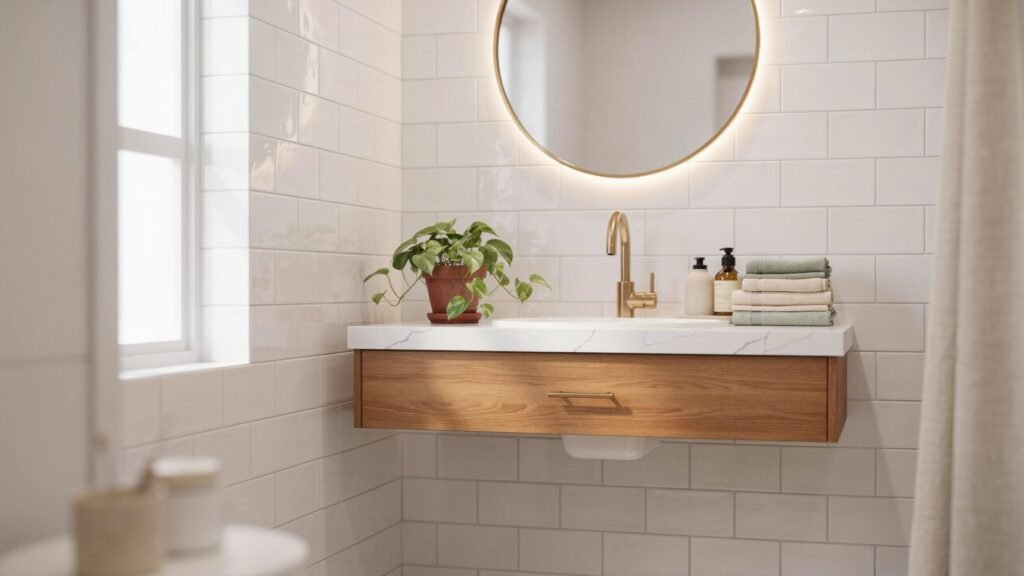
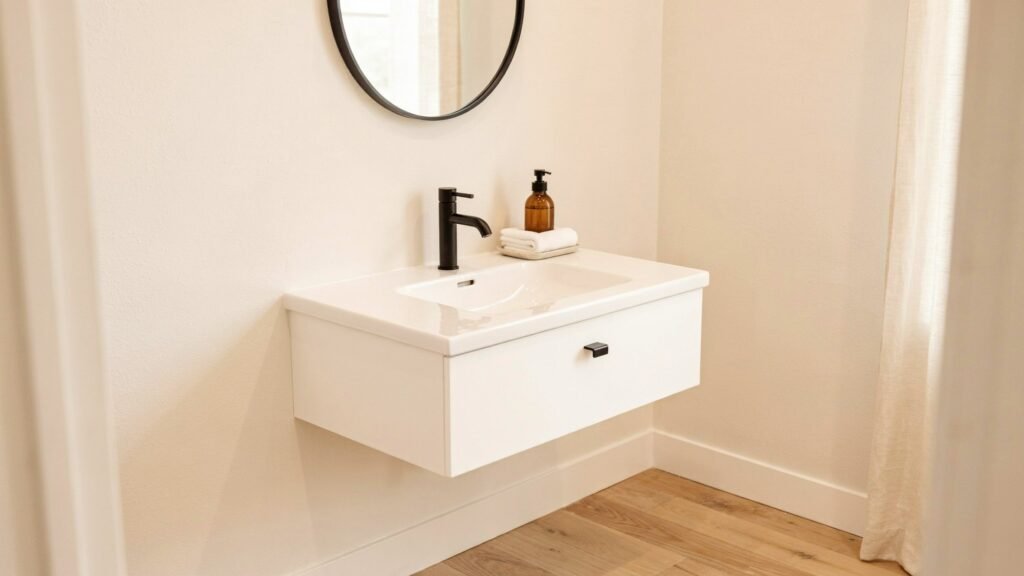
Floating vanities generally run shallower, often between 8 and 12 inches deep, while freestanding vanities stick closer to the typical vanity depth of 21 inches. The right choice depends less on style preference and more on how much floor space your bathroom actually gives you.
A floating vanity mounts directly to the wall and leaves the floor beneath it open, which is why it can get away with a much shallower depth than a standard cabinet depth setup. Because the eye can see the floor continuing underneath, even a narrow bathroom vanity in this style tends to make the room feel bigger than it actually is. This is a common pick for small guest bathrooms or modern condo renovations, where a wall-hung cabinet at 10 or 11 inches deep still leaves enough room for a vessel sink on top.
A freestanding vanity, on the other hand, sits directly on the floor and is built more like traditional furniture. These usually land near that standard 21-inch depth because they’re designed to house full-sized drawers, a P-trap, and everyday storage without needing a vessel sink or slim profile vanity workaround. If you’re replacing an older cabinet and don’t want to touch existing plumbing, a freestanding unit at the standard cabinet depth is almost always the easier install.
Pros and Cons of Each for Small Bathrooms
- Floating vanity – shallow-depth cabinet that visually opens up a small bathroom and is easier to clean underneath, but offers less storage and may need wall reinforcement for heavier countertops
- Freestanding vanity – closer to the standard vanity depth, offering more drawer space and simpler installation, but takes up more visible floor space in a tight layout
If you’re still deciding between the two, it often comes down to whether storage or visual space matters more in your specific bathroom — a decision that ties closely into overall vanity height and cabinet style, which is worth exploring if you’re planning a full remodel rather than a simple swap.
How Vanity Depth Affects Everyday Comfort
The wrong vanity depth can genuinely cause physical discomfort — a cabinet that sits too far into the room forces you to lean forward every time you use the sink, and one that’s too shallow can leave the bathroom feeling cramped and hard to move through. This isn’t just a design detail; it’s something your body notices every single morning.
When a vanity extends beyond the typical vanity depth of 21 inches without enough clearance in front of it, you end up hunching forward to reach the faucet. Do that twice a day, every day, and it adds up to real strain on your lower back and shoulders over time. A well-matched standard cabinet depth, on the other hand, lets you stand upright and reach the basin naturally, which is a big part of what makes a bathroom actually comfortable to use rather than just good-looking.
Depth also affects how a shared or high-traffic bathroom functions day to day. Picture a family bathroom with two kids getting ready for school at the same time — if the vanity cabinet depth is too deep for the room, that extra bulk narrows the walking path and turns a simple morning routine into a bottleneck near the door or shower entrance.
Clearance Space You Need in Front of a Vanity
Industry guidelines generally recommend at least 21 inches of open floor space in front of a vanity, measured from the front edge of the cabinet to the nearest wall, door, or fixture. In primary bathrooms or shared spaces, going a bit beyond that minimum makes daily use noticeably easier.
A few practical points worth keeping in mind:
- At least 21 inches of clearance is the baseline for comfortable movement
- Shared bathrooms benefit from extra clearance if two people use the space at once
- A deeper cabinet paired with tight clearance can crowd nearby fixtures like the toilet or shower
- Aligning the vanity edge with the toilet or shower curb helps the room feel less boxed in
This is also where vanity height comes into the picture alongside depth. A deeper cabinet paired with the wrong counter height can make reaching the sink even more awkward, which is worth understanding fully if you’re planning the layout of a full bathroom remodel rather than just swapping out an old cabinet.
How to Measure Your Bathroom for the Right Vanity Depth
Measuring for the right vanity depth means checking the wall-to-front space where the cabinet will sit, then adding enough clearance for doors, drawers, and everyday foot traffic. Skip this step and you risk ending up with a vanity that looks right on paper but fights you every time you open a drawer or walk past it.
Before you even think about the typical vanity depth or which size range fits your bathroom, you need real numbers from your own space. A bathroom that looks roomy can still fall short once you account for a swinging door, a nearby toilet, or a shower curb eating into that clearance. This is why measuring first — not shopping first — always gives better results.
Step-by-Step Measuring Tips
Here’s how to get an accurate read on your space before choosing a cabinet depth:
- Measure the available depth – from the wall to where the cabinet’s front edge will sit, so you know the maximum finished vanity depth you can work with
- Add clearance for drawers and doors – leave at least 21 inches of open floor space in front of the vanity for comfortable use
- Check door swings – make sure a bathroom or shower door can fully open without hitting the cabinet or countertop overhang
- Measure width and height too – note the horizontal wall space and floor-to-top height, especially if you’re eyeing a deeper cabinet
- Mark it out with painter’s tape – outline the footprint on your floor to get a real sense of how a standard cabinet depth or a shallow-depth cabinet will actually feel in the room
One detail people often miss: measure for the finished vanity depth, not just the bare cabinet box, since the countertop overhang typically adds close to an inch once installed. If you’re also unsure how vanity width ties into these same clearance rules, that’s a natural next step worth covering separately when planning a full bathroom layout.
How to Choose the Right Vanity Depth for Your Space
The right vanity depth comes down to three things: your bathroom’s size, how much storage you actually need, and who’s using the space daily. There’s no single best number here — the typical vanity depth of 21 inches works for most homes, but your specific situation might call for something shallower or deeper.
A guest bathroom that sees occasional use doesn’t need the same cabinet depth as a primary suite shared by two people every morning. If storage is a priority, lean toward a standard or deeper cabinet with full drawers. If the room is tight or narrow, a shallow-depth cabinet or slim profile vanity will serve you better than forcing in a size that doesn’t fit.
Quick Checklist Before You Buy
- Measure your available wall-to-front space, including clearance for doors and drawers
- Decide if storage or open floor space matters more in that specific bathroom
- Consider who uses the vanity daily — kids, guests, or multiple adults
- Match the depth to the bathroom type (powder room, guest bath, or primary suite)
- Check the finished vanity depth, not just the cabinet box, before finalizing your choice
Getting this right ties directly back to the measuring process covered earlier, and it pairs well with thinking through vanity width if you’re planning a complete bathroom layout rather than a single cabinet swap.
Final Thoughts
There’s no single “correct” vanity depth for every bathroom. The standard 21-inch depth works well for most homes, but shallow-depth cabinets suit tight layouts, while deeper or custom vanity depth options make sense when a bathroom has room to spare and storage is the priority. If you do go deeper, pairing that extra space with a durable surface like Calacatta quartz countertop is a popular way to make the most of that added counter space.
What matters most is matching the depth to your actual space — not the other way around. Measure your bathroom first, account for clearance, doors, and daily use, and then choose a cabinet depth that fits comfortably rather than picking a size first and hoping it works.
If you’re still unsure, measure twice before ordering, or check in with a contractor or plumber before finalizing your vanity size. A few extra minutes with a tape measure now can save you from a costly return or an awkward fit down the road.
FAQs
Are all bathroom vanities 22 inches deep?
No. Most stock vanities have a 21-inch cabinet, which becomes about 22 inches once the countertop overhang is added. Shallow and deep options exist outside this range too.
Is 24 too deep for a bathroom vanity?
Not necessarily. A 24-inch depth works well in spacious primary bathrooms but can feel too bulky in small or narrow spaces where clearance is limited.
What is the standard depth of a 30-inch vanity?
Width and depth are separate measurements. A 30-inch-wide vanity typically still follows the standard 21-inch depth, regardless of its width.
How deep is a normal vanity unit?
A normal vanity unit is usually 21 inches deep, though sizes commonly range from 18 to 24 inches depending on the bathroom’s size and layout.
What is a good depth for a bathroom vanity?
21 inches is a safe, functional choice for most bathrooms. Choose shallower (15–18 inches) for tight spaces or deeper (24+ inches) if you have room and want extra storage.
What are the bathroom vanity trends for 2026?
Floating vanities, warm wood tones, curved edges, and mixed-material countertops are gaining popularity, alongside a continued shift toward vessel sinks in smaller bathrooms.
What color bathroom vanity never goes out of style?
White and natural wood tones remain timeless choices, offering flexibility to update the rest of the bathroom without needing to replace the vanity.
About the Author
Bilal Khan
Bilal is a home improvement writer with a genuine interest in bathroom design and renovation planning. He enjoys breaking down technical dimensions and industry standards into practical, easy-to-follow guidance that homeowners can actually use before making a purchase. When he’s not researching layouts and clearances, he’s usually exploring new design trends to bring fresh, well-researched content to readers.
Pingback: Master Bathroom Double Vanity: A Complete Guide
Pingback: Average Vanity Height: Standard vs Comfort Guide (2026)
Pingback: Sage Green Bathroom Vanity: Colors, Lighting & Finishes