
Introduction
You picked a vanity listed at 21 inches deep, but once it is installed, the bathroom door barely opens. That gap usually comes from how standard bathroom vanity depth is measured, since the cabinet number is only part of the story. This guide covers standard sizes by vanity type, how sink choice changes depth, ADA and clearance rules, and a simple way to pick the right size for your bathroom.
Table of Contents
What Is the Optimal Depth for a Vanity Unit?
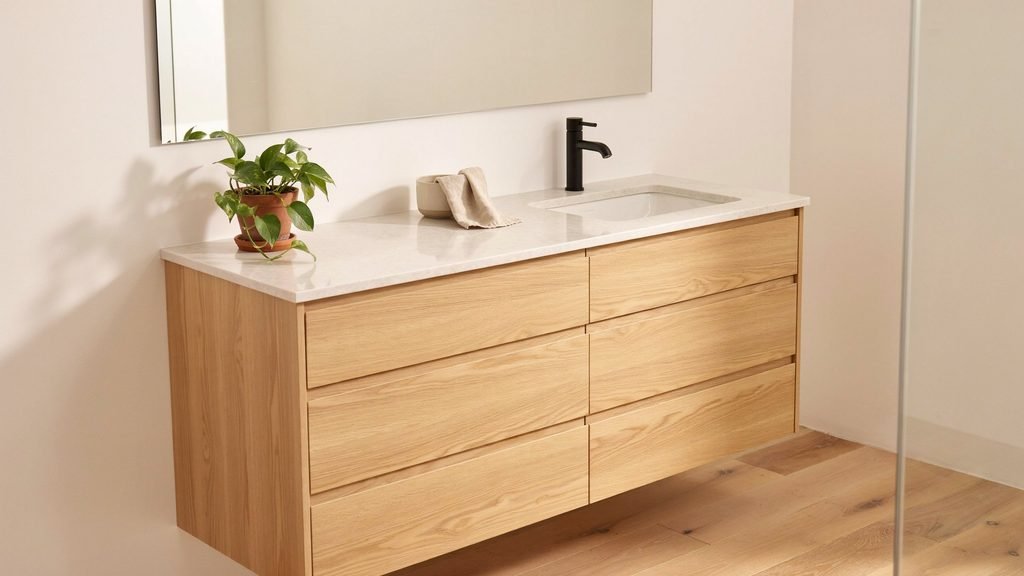
The standard bathroom vanity depth in most US homes is 21 inches. Most vanity units fall between 20 and 24 inches deep, and the 20 to 23 inch vanity depth range covers the majority of full bathrooms.
The 21-inch cabinet depth became the standard because it fits everything a typical single sink setup needs. It leaves room behind the sink for the drain, supply lines, and P-trap, and it still gives you enough counter space for daily use. It also keeps the vanity from taking over the room, which matters just as much when you are picking a finish or color, like these black vanity bathroom ideas, as it does when you are picking a size.
Keep in mind that the listed number usually refers to the cabinet body depth only. Once the countertop goes on, the finished vanity depth is often 22 to 24 inches, because the top overhangs the cabinet by about an inch to keep water off the doors and drawers.
Here is how that plays out in a real bathroom. Say the wall opposite your vanity is 60 inches away. A 21-inch cabinet with a 1-inch overhang projects 22 inches into the room and leaves about 38 inches for walking space. That works well. Swap in a 24-inch vanity and you are down to 36 inches, which starts to feel tight if a door swings nearby.
So the optimal depth depends on the room, not just the catalog:
- Compact bathrooms: 16 to 18 inches saves floor space.
- Most full bathrooms: 21 inches is the safe default.
- Large primary bathrooms: 23 to 24 inches adds counter and storage.
Whatever depth you choose, plan for at least 21 inches of open floor in front of the vanity. That is a common minimum in bathroom design guidelines.
Vanity depth also affects the type of sink you can use, so it connects naturally to an article on choosing between undermount, drop-in, and vessel sinks.
Industry Benchmarks and the Standard 21-Inch Frame
The 21-inch cabinet depth is the standard bathroom vanity depth because it fits the sink, the plumbing, and a usable amount of counter space without crowding the room. Manufacturers build to this size, so most vanity tops, sinks, and faucets are designed around it.
The main reason is what sits behind the sink. Every vanity needs room for the drain, the supply lines, and the P-trap, which is the curved pipe that holds a small amount of water to block sewer gas. That rear space is often called the plumbing chase. At 21 inches, the cabinet leaves enough clearance in the back for a plumber to install and service these parts without cutting into the sink or drawers.
Here is what the 21-inch frame gives you:
- Plumbing space: Room for the drain assembly, supply lines, and P-trap.
- Counter space: Enough surface for a toothbrush holder, soap, and daily grooming items.
- Room flow: A vanity that does not push into the walking path.
- Compatibility: Most prefabricated tops and sinks are made for this size, so you avoid custom cuts.
Cabinet Depth vs. Finished Depth
A 21-inch vanity is rarely 21 inches once it is installed. The number on the product page is the cabinet body depth, which is the box measured from the back panel to the front face. It does not include the countertop, backsplash, or hardware.
The countertop overhang adds about 1 inch to the front, so the finished vanity depth usually lands near 22 inches. This overhang sends drips away from the doors and drawer fronts, which protects the wood over time. Drawer pulls and a thick edge profile can add another inch of finished projection.
A common mistake happens right here. Imagine a bathroom with exactly 44 inches between the back wall and the tub. A 21-inch cabinet looks fine on paper, but with a 1-inch overhang and 1-inch pulls, the vanity sticks out 23 inches. That leaves only 21 inches of walking space, which is the bare minimum and feels tight when two people share the room.
Measure the finished projection, not the cabinet, before you order. This one habit prevents most vanity fit problems I see in remodels.
Before you finalize a size, it also helps to decide on your sink type, since that affects the finished depth. That topic could link to a separate article on undermount, drop-in, and vessel sinks.
Standard Depths at a Glance
A single sink vanity is typically 21 inches deep at the cabinet, and 22 to 24 inches deep once the countertop is installed. Double, floating, and vessel sink vanities all differ from that baseline, and the chart below shows how.
Bathroom Vanity Depth Chart
This vanity depth chart covers the most common bathroom vanity dimensions in US homes. Use it to compare products and to plan your layout.
| Vanity Type | Cabinet Depth | Finished Vanity Depth | Best For |
| Single sink | 21 inches | 22 to 24 inches | Most full bathrooms |
| Double sink | 23 to 24 inches | 24 inches or more | Large primary bathrooms |
| Floating | 16 to 18 inches | 18 to 20 inches | Narrow rooms, modern layouts |
| Vessel sink | 16 to 20 inches | 20 to 24 inches | Powder rooms, furniture-style vanities |
The first number helps you compare products. The second tells you how far the vanity will actually stick out into the room.
Why the Finished Depth Matters More
The finished vanity depth includes the countertop overhang, the backsplash, the faucet, and any hardware. Two cabinets that are both listed at 21 inches can project very differently once the top and sink are chosen, and that difference matters even more in layouts like two separate vanities set kitty corner, where every extra inch of projection affects how much floor space is left between them.
Here is a common example. A homeowner picks a vessel sink vanity with a 20-inch cabinet, which sounds shallow. But the bowl sits on top of the counter, and the faucet has to reach over the rim. The finished projection ends up close to 24 inches, and the vanity now brushes the bathroom door swing. A cabinet that looked small on the product page turned out to be one of the deepest options in the room.
How to Use the Chart
Use the chart in three steps:
- Start with your vanity type. Single, double, floating, or vessel each has its own typical range.
- Check the finished depth column. Compare it to the space between your back wall and the nearest obstruction, such as the tub, toilet, or door.
- Leave at least 21 inches of open floor in front. This is the common minimum for comfortable movement, and 30 inches feels much better in daily use.
Keep in mind that these ranges are planning numbers, not exact specs. Always confirm the depth, overhang, and sink cutout with the manufacturer before ordering.
This section also connects well to an article on vanity widths and height options, since depth, width, and height should be planned together.
Depth by Vanity Type
The type of vanity you choose changes how deep it should be. A single sink vanity works best at 21 inches, a double vanity usually needs 23 to 24 inches, and a floating vanity can go as shallow as 16 to 18 inches.
The standard bathroom vanity depth still gives you the starting point. From there, sink count and mounting style push the number up or down.
Single Sink Vanity Depth
Single sink vanity depth is usually 21 inches at the cabinet, or 22 to 24 inches once the top is installed. This size suits most full bathrooms because one basin needs only a modest counter and one set of plumbing.
A single vanity is also the easiest to fit. Most tops, sinks, and faucets are built for it, so you rarely need custom work. If your room is average in size, this is the safest choice.
A few things to check before you order:
- Plumbing rough-in: Confirm where the drain and supply lines come out of the wall, so the cabinet back does not block them.
- Counter space: A 21-inch cabinet gives about 15 to 17 inches of usable counter behind and beside the basin.
- Height pairing: A comfort height vanity, usually 34 to 36 inches, feels better at this depth than a standard 30-inch height.
Double Sink Vanity Depth
Double sink vanity depth typically runs 23 to 24 inches, though some 60-inch doubles come in at 21 or 22 inches. Two basins share one countertop, so the extra depth keeps both sinks usable without crowding the faucets or the person standing next to you.
A 24 inch deep vanity also gives you room for larger drawers, which matters when two people store daily items in one cabinet. Kitchen base cabinets are 24 inches deep, so many builders already work with that dimension.
The trade-off is floor space. Picture a primary bathroom that is 8 feet wide, which is 96 inches. A 24-inch double vanity with a 1-inch overhang takes up 25 inches, leaving about 71 inches of open floor. That is comfortable. In a 5-foot-wide bathroom, the same vanity would leave only 35 inches, and a door swing could easily cut into it.
Do not add a double vanity just because the wall is long enough. Check the front clearance and circulation space first, and drop to a 21 or 22 inch depth if the room feels tight.
Floating Vanity Depth
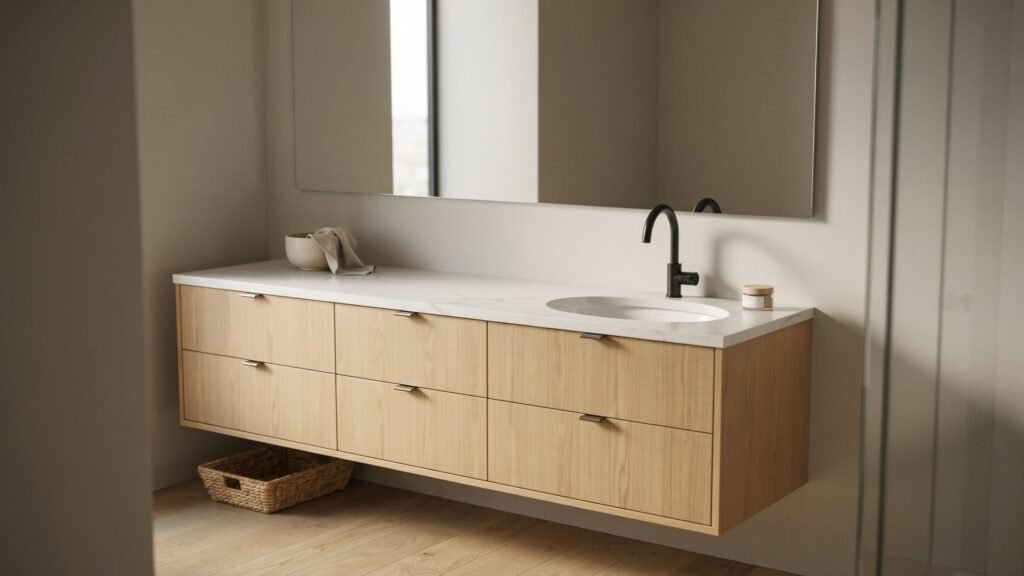
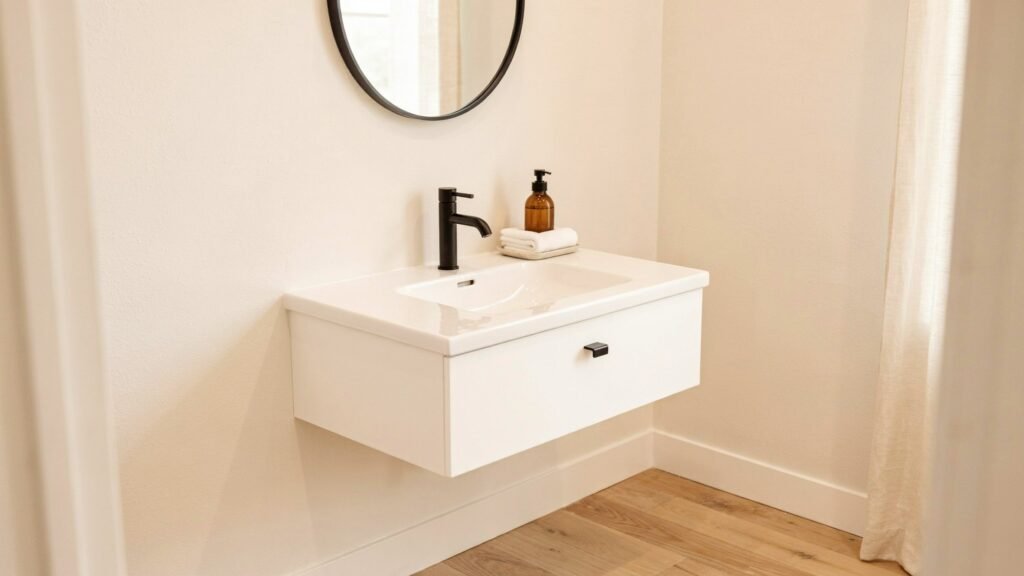
Floating vanity depth is commonly 16 to 18 inches at the cabinet, or 18 to 20 inches finished. Because the cabinet hangs on the wall with open floor beneath it, it takes up less visual space, and you can go shallower without losing much storage.
That makes it a strong pick for a small bathroom vanity depth problem. Going from 21 to 18 inches gives you back 3 inches of walking space, which is noticeable in a narrow hallway bath.
Floating vanities need more planning than freestanding ones:
- Wall blocking: The studs behind the cabinet need solid wood blocking, since a stone top and a full cabinet add real weight.
- Plumbing placement: The supply and drain lines are often exposed under the cabinet, so the layout should keep them tidy.
- Depth vs. weight: The deeper the cabinet, the more leverage it puts on the wall, so heavier tops call for stronger anchoring.
If you are thinking about slim options for a tight room, the next section covers shallow bathroom vanity solutions in more detail. This topic also connects well to a separate article on floating vs. freestanding vanities.
Slim Profile Solutions for Narrow Footprints
A shallow bathroom vanity, usually 15 to 18 inches deep, is the best fit for a small or narrow bathroom. It pulls the cabinet closer to the wall, keeps the walking path clear, and still gives you a working sink.
The standard bathroom vanity depth of 21 inches suits most rooms, but it can take over a compact space. In a powder room or a hall bath, those extra 3 to 5 inches decide whether the room feels comfortable or cramped.
When a Shallow Vanity Makes Sense
Small bathroom vanity depth becomes a real issue when the room is narrow or the door swings toward the vanity. A 16 to 18 inch vanity depth is the usual fix.
Here is a simple example. Take a hall bath that is 5 feet wide, or 60 inches. A 21-inch vanity with a 1-inch countertop overhang sticks out 22 inches and leaves 38 inches of open floor. Switch to a 16-inch cabinet and the finished projection drops to 17 inches, which leaves 43 inches. Those extra 5 inches make it easier to pass, open the door fully, and keep clear of the toilet or tub.
Shallow vanities work well in:
- Powder rooms: Where the sink is used for quick hand washing, not a full grooming routine.
- Narrow hall baths: Where the vanity sits across from the door or a tub.
- Older homes: Where walls and doorways leave little room for a standard cabinet.
Some powder room models go as shallow as 12 inches, but that is the limit. At that depth you get a small basin, very little counter, and less forgiveness on faucet placement. A shorter cabinet also leaves less room for a raised bathroom vanity backsplash, so plan the splash protection on the wall itself if the counter depth is very shallow.
Sink Choices That Save Depth
The sink you pick matters as much as the cabinet. A few options let the vanity stay slim without making the basin too small to use.
- Vessel sink: The bowl sits on top of the counter, not inside the cabinet, so the box can stay shallow. Faucet reach matters here, because the spout must clear the rim and land in the bowl.
- Integral sink: The basin and countertop are one piece, usually solid surface or cultured marble. This design often pairs with a shallow cabinet and gives a clean, easy-to-wipe surface.
- Semi-recessed sink: Part of the basin extends past the front of the cabinet. You keep a comfortable hand-washing depth without making the cabinet itself deeper.
Plumbing and Storage in a Slim Vanity
Less depth means less space behind the sink, so the plumbing needs more attention. Side-mounted faucets are a common solution, because they shift the supply and drain lines away from the center of the basin and free up room inside the cabinet.
Storage also works differently. Drawers need special hardware and lose space to the drain, so many shallow vanities use open shelving, cubbies, or a single door with one shelf. Baskets or rolled towels fit well and keep things easy to reach.
Before you order, confirm the plumbing rough-in. Measure from the finished wall to the drain and supply lines, and check that the cabinet back will not block them. Also draw the door swing and leave at least 21 inches of open floor in front of the vanity.
If you want the look of a lighter vanity in a small room, a floating vanity at 16 to 18 inches is another strong option, since the visible floor makes the space feel bigger. That topic connects well to a separate article on the best vanities for small bathrooms.
How Sink Choice Changes Depth
The sink you pick changes how deep your vanity needs to be. A vessel sink lets you keep the cabinet shallow, an undermount sink works well at the standard 21 inches, and a drop-in sink takes up more of the counter, so the finished vanity depth often ends up a bit larger.
The standard bathroom vanity depth gives you a starting point, but the sink decides how much of that depth you can actually use. Choose the basin before you lock in the cabinet size, especially in a tight room.
Undermount Sink
An undermount sink is mounted below the countertop, so the rim does not take up any counter space. This makes it the most forgiving choice for a standard 21-inch cabinet, because the full surface stays open for soap, a toothbrush cup, and daily items.
It also gives a clean edge, so you can wipe water straight into the basin. The main limit is the countertop material. Undermount sinks need a solid top such as quartz, granite, or solid surface, since laminate does not hold up well around the cutout.
Things to keep in mind:
- Best depth: A 21-inch cabinet with a 22-inch finished depth works well.
- Counter space: You keep the most usable surface of the three sink types.
- Cleaning: No raised rim means fewer spots for grime to collect.
Drop-In Sink
A drop-in sink, also called a self-rimming sink, sits on top of the counter with its rim resting on the surface. That rim and the small ledge around it use up front-to-back space, so you end up with less usable counter than the cabinet depth suggests.
On a 21-inch vanity, the rim can push the sink and faucet closer to the front edge. In a tight room, this can make the finished projection feel bulkier than an undermount at the same cabinet depth, especially when a door swing or shower entry is close.
Drop-in sinks still have a place. They cost less, they install easily, and they work with laminate and other budget-friendly tops. They also suit rooms where you have plenty of front clearance and do not need to squeeze out every inch.
Vessel Sink
A vessel sink sits on top of the counter like a bowl, so the cabinet can be shallow, often 16 to 20 inches. The basin adds height, not depth, which is why powder rooms and furniture-style vanities use it so often.
The catch is faucet reach. The spout has to clear the rim and land in the center of the bowl. A standard bathroom faucet is usually too short, so you need a tall vessel faucet or a wall-mounted one. If the faucet is too close to the back, water hits the side of the bowl and splashes onto the counter.
Here is a real-world example. A homeowner picks a vessel sink vanity with a 20-inch cabinet, thinking it will save space. Add a 1-inch overhang, a 6-inch-tall bowl, and a faucet that reaches out over the rim, and the finished projection lands close to 24 inches. In a bathroom with a 38-inch walkway, that leaves only 14 inches of usable space beside it. The shallow cabinet ended up acting like a deep one.
How to Test the Fit Before You Order
A sink may look perfect in a product image but feel uncomfortable once you start using it every day. Before making your choice, consider a few important factors:
- Reach: At the showroom, stand in front of the vanity and position your hands as if you were using the sink. You should be able to reach the basin comfortably without bending or stretching forward.
- Faucet clearance: Confirm the spout is tall enough to clear the rim and reach the center of the bowl.
- Front clearance: Measure the full finished projection, including the sink rim, overhang, and faucet, and leave at least 21 inches of open floor in front.
- Door swing: Make sure the sink and countertop corner stay out of the door’s path.
As a rule, pick the sink first, then match the cabinet depth to it. Doing it in the reverse order is how most homeowners end up with a vanity that looks right on paper but feels off in the room.
This topic also links well to a separate article comparing undermount, drop-in, and vessel sinks in more detail, including cost and cleaning.
ADA and Clearance Guidelines
The ADA sets a maximum vanity height of 34 inches, with about 27 inches of knee clearance under the bowl. Depth matters here too, because a shallower vanity keeps the sink within easy reach for someone seated.
A standard bathroom vanity depth of 21 inches works for most homes, but it is not built around accessibility. If anyone in your household uses a wheelchair, walker, or stool at the sink, or if you plan to age in place, these numbers should shape your layout before you pick a cabinet.
ADA Vanity Depth and Height
ADA vanity depth is usually 17 to 19 inches for the cabinet or sink support. A shallower depth brings the basin closer to the front edge, so a seated user can reach the faucet without leaning far forward.
The height rule is just as important. The ADA sets the top of the counter or sink rim at 34 inches maximum above the floor. That creates a conflict with the trend toward a comfort height vanity, which usually sits at 34 to 36 inches. A 36-inch vanity feels great for most standing adults, but it does not meet the ADA limit.
Keep these figures handy:
- Maximum height: 34 inches to the top of the counter or sink rim.
- Reduced depth: 17 to 19 inches is common for accessible vanities.
- Sink style: Wall-mounted sinks and open-front vanities work best.
Knee Clearance Under the Sink
Knee clearance is the open space under the bowl where a wheelchair user can pull in. The ADA calls for about 27 inches of clear height, and the space narrows toward the back so knees and toes fit comfortably.
This is where most accessible vanity plans go wrong. The drain, P-trap, and supply lines sit right where the knees need to go. To fix that, the pipes should be moved toward the back wall and wrapped with insulation or a protective cover. Without it, exposed hot pipes can cause burns for someone who cannot easily move their legs.
A closed cabinet under the sink also blocks access. Accessible vanities use an open base, removable doors, or a wall-hung design so the space stays clear, and a wall-mounted bathroom vanity backsplash is often a better fit here too, since it does not depend on counter depth the way a raised backsplash does.
NKBA Guidelines and the 30 Inches Preferred Clearance
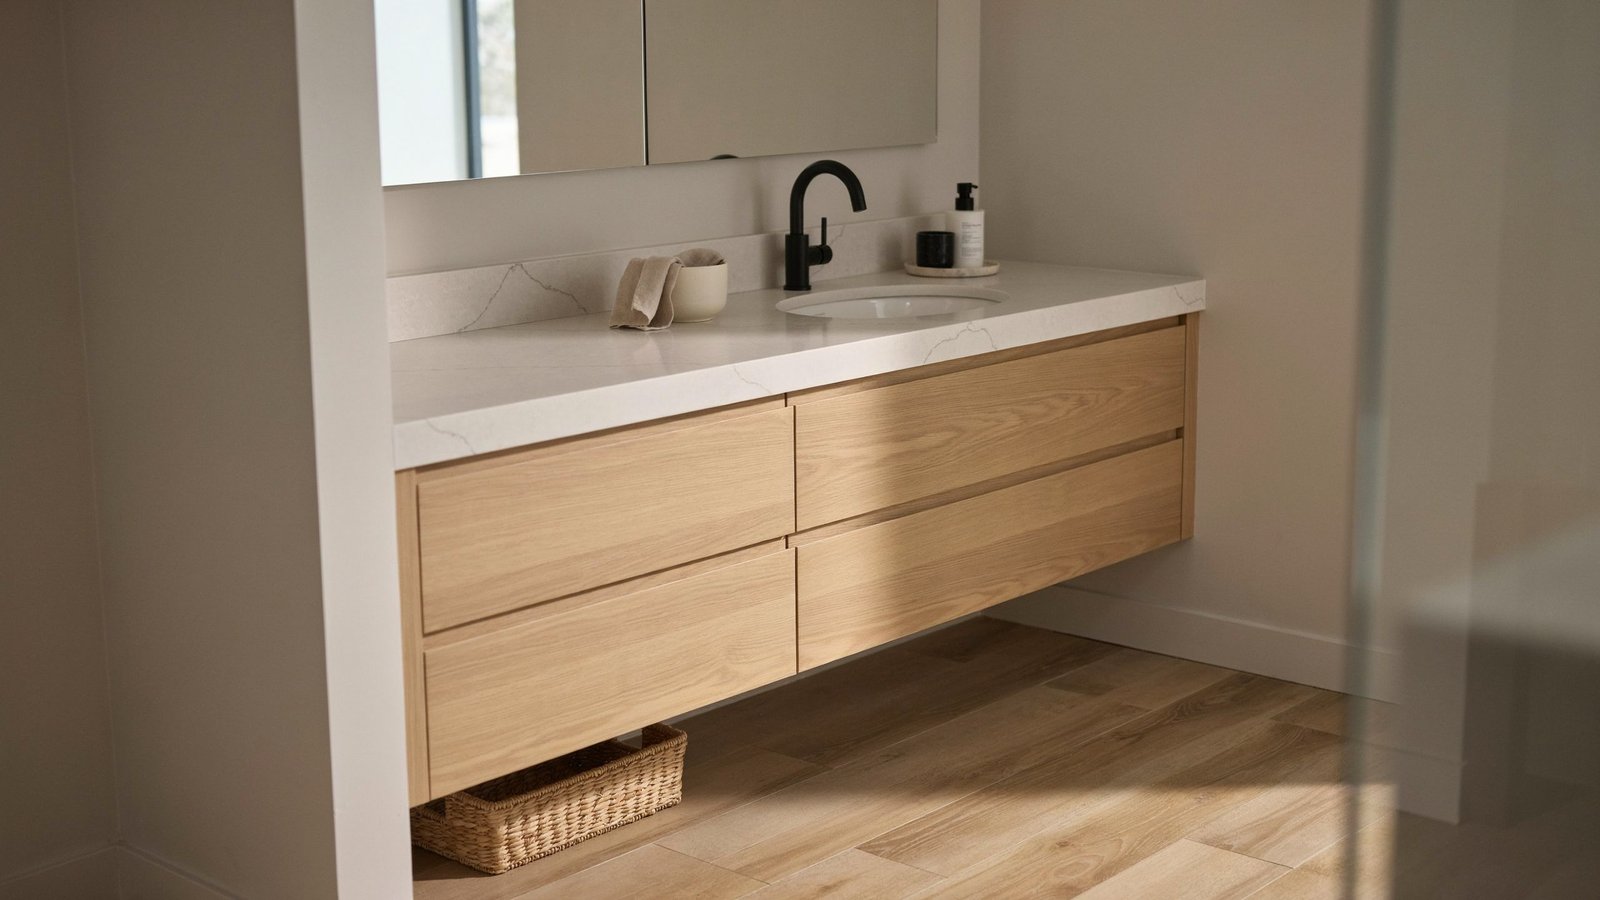
The NKBA guidelines are not law, but many designers use them as a practical benchmark. They recommend a clear floor space of at least 30 by 48 inches at the sink, and 21 inches is the common minimum for open floor in front of the vanity. Thirty inches is the preferred clearance, since it feels noticeably more comfortable for daily use.
The ADA also expects a turning space of about 60 inches across in an accessible bathroom, which lets a wheelchair user turn around. Door swings, tubs, and deep vanities can all eat into that area, so measure the finished room before you commit. The full clearance and turning space requirements are laid out in the 2010 ADA Standards for Accessible Design, published by the U.S. Department of Justice, for anyone who wants the exact code language.
Here is a real-world example. A bathroom is 7 feet wide, or 84 inches. A standard 21-inch vanity with a 1-inch overhang takes up 22 inches, leaving 62 inches of open floor. That clears the 60-inch turning space, but only just. Add a towel bar or a door that swings inward, and the space is gone. Switching to an 18-inch reduced-depth vanity gives back 4 inches and makes the layout easier to live with.
ADA vs. Residential Homes
The ADA applies mainly to public and commercial buildings. A private home does not have to meet it, but many homeowners follow the same numbers for aging in place, or to make the house work for a family member with limited mobility. Local building codes may add their own rules, so confirm the requirements with your designer or building official before you order.
If you want a middle ground, some homeowners choose a vanity at 32 to 34 inches, which stays comfortable for standing adults and close to the ADA limit.
This topic connects naturally to a separate article on aging-in-place bathroom design, covering grab bars, curbless showers, and door widths.
Choosing the Right Depth for Your Bathroom
To choose the right depth, measure the finished room first, then check your plumbing, sink type, and door swing. The standard bathroom vanity depth of 21 inches is only a starting point. The right size is the deepest vanity that still leaves comfortable circulation space.
Most depth mistakes happen because people shop by the catalog number and check the room later. Reverse that order, and the decision gets much easier.
A Simple Step-by-Step Way to Decide
- Measure the finished room. Measure from the finished wall surface, not the bare framing. Mark the tub, toilet, shower entry, and any other obstruction.
- Check the plumbing rough-in. Measure from the wall to the drain and supply lines, and confirm the cabinet back will not block them. Have a plumber verify this before you order.
- Pick the sink first. An undermount, drop-in, or vessel sink each changes the finished projection, and your faucet reach depends on it.
- Draw the door swing. Keep the countertop corner and hardware outside the door’s path.
- Add every finish layer. Include the countertop overhang (about 1 inch), the backsplash, and drawer pulls, which can add close to 1 inch.
- Confirm your front clearance. Leave at least 21 inches of open floor clearance in front of the vanity. The NKBA guidelines suggest 30 inches as the preferred clearance for daily comfort.
Real Example: 5-by-8 Foot Bathroom, 21-Inch vs. 18-Inch Vanity
A 5-by-8 foot bathroom is one of the most common layouts in US homes, and it shows how a few inches change the room. Say the vanity sits on the long wall, and the space across from it is 60 inches wide.
- 21-inch vanity: With a 1-inch overhang and 1-inch pulls, the vanity projects about 23 inches. That leaves 37 inches of open floor.
- 18-inch vanity: The same overhang and pulls give a projection of about 20 inches, leaving 40 inches.
Both options clear the 21-inch minimum, so either can work. The difference shows up in daily use. Three extra inches make it easier to step around the toilet, keep a door from feeling crowded, and let two people pass without turning sideways. If the room is used by a family or the door swings toward the vanity, the 18-inch cabinet is usually the more comfortable pick. If storage matters more and the door opens away from the vanity, 21 inches is often fine.
Match Depth to How You Use the Bathroom
The room size sets the limit, but your habits decide where to land inside it.
- Guest bath or powder room: A shallow bathroom vanity between 15 and 18 inches is usually enough, since the sink is used briefly.
- Kids’ or shared bath: A 21-inch cabinet gives the counter space and storage that busy mornings need.
- Primary bath: A 23 to 24 inch vanity can work when the finished projection still leaves comfortable circulation space.
- Tight layouts: If you have to choose, give up a little counter depth before you give up walking space.
Test It Before You Order
A quick mock-up saves money. Tape the finished projection of the vanity on the floor, including the countertop edge and faucet reach. Then swing the door, stand where you would use the sink, and walk past it with your arms full of towels. If anything feels tight on the tape, it will feel worse once the cabinet is in.
This step also connects well to a broader article on planning a bathroom remodel layout, where vanity depth, toilet placement, and tub size can be planned together.
Quick Reference for Vanity Depth
The table below shows the cabinet depth, finished depth, and front clearance for each vanity type at a glance. Use it as a fast check once you have read the earlier sections and know your room size.
The standard bathroom vanity depth is 21 inches for a single sink cabinet. Every other type moves up or down from that number, so this chart keeps everything in one place.
Vanity Depth Summary Table
| Vanity Type | Cabinet Depth | Finished Projection | Minimum Front Clearance |
| Single sink | 18 to 21 inches | 22 to 24 inches | 21 inches (30 inches preferred) |
| Double sink | 20 to 24 inches | 23 to 25 inches or more | 21 inches (30 inches preferred) |
| Floating | 15 to 18 inches | 18 to 20 inches | 21 inches |
| Vessel sink | 16 to 20 inches | 20 to 26 inches | 21 inches, keep bowl and faucet clear of the door |
| ADA reduced-depth | 17 to 19 inches | Varies by top and sink | 30 by 48 inches clear floor space, 27 inches knee clearance |
The finished projection column is the one that matters most for layout, because it includes the countertop overhang, sink, faucet reach, and hardware. That is the number your floor plan should use.
How to Read the Chart
A few quick rules make the table easier to use:
- Standard vanity depth 21 inches: This is the default for most full bathrooms with an average layout.
- 24 inch deep vanity: This suits large primary bathrooms with 30 inches of front clearance or more. It also matches kitchen base cabinet depth, so many custom tops are already made for it.
- Shallow options (15 to 18 inches): These work best in narrow rooms or powder rooms where circulation matters more than counter space.
- Vessel sink vanities: Check the finished projection twice. The cabinet looks shallow, but the bowl and faucet can push the total close to 26 inches.
Real-World Check
Here is a quick example of the chart in action. A homeowner has a 6-foot-wide bathroom, which is 72 inches. They are choosing between a 21-inch single vanity and a 24-inch double.
- The single vanity has a finished projection of about 23 inches. That leaves 49 inches of open floor, which is roomy.
- The 24 inch deep vanity projects about 26 inches with pulls and overhang. That leaves 46 inches, which still clears the 21-inch minimum but feels tighter if the door swings inward.
The chart makes that comparison in seconds, before anything is ordered.
Two Things to Confirm Before You Buy
The chart gives planning ranges, not exact specs. Every manufacturer is a little different, so confirm these before ordering:
- Countertop overhang and sink cutout: Ask for the finished projection in writing, not just the cabinet depth.
- Local code and plumbing: A plumber or building official should verify the rough-in and any accessibility requirements.
If you want to go further into sizing, this table connects well to a separate article on standard bathroom vanity widths and heights, since depth, width, and height should be planned together.
Final Thoughts on Standard Bathroom Vanity Depth
The standard bathroom vanity depth of 21 inches is a solid starting point, but it is not a rule you have to follow. What matters is how far the finished vanity reaches into your room and how easily you can move around it. Measure your space, plan for the finished depth, and choose the size that fits your daily routine. Now take a moment to think: does your bathroom work around the vanity, or does it work against it?
FAQs
Are all bathroom vanities 22 inches deep?
No. Bathroom vanities come in different depths. 22 inches is common, but compact models may be around 18–20 inches deep, while larger vanities can be deeper.
How deep should a bathroom vanity be?
A standard bathroom vanity is usually 21–22 inches deep. For smaller bathrooms, a shallower vanity can provide more walking space without sacrificing basic functionality.
Is 24 inches too deep for a bathroom vanity?
Not necessarily. A 24-inch-deep bathroom vanity can work well in a spacious bathroom, but it may feel bulky in a narrow room. Always check the available floor and walkway space before choosing one.
What is the standard depth of a bathroom countertop?
A bathroom countertop is typically around 22 inches deep, although the exact measurement can vary depending on the vanity cabinet and countertop design.
Is there a bathroom vanity with a depth of 17 inches?
Yes. 17-inch-deep bathroom vanities are available and are often designed for small bathrooms, powder rooms, and tight spaces where a standard-depth vanity would take up too much room.
What is the typical thickness of a bathroom vanity countertop?
Most bathroom vanity countertops are approximately ¾ to 1¼ inches thick, depending on the material and edge profile. Stone and engineered surfaces may have different finished thicknesses.
Pingback: Stone Concepts Misterio Calacatta Quartz: Complete Guide
Pingback: Antique Style Bathroom Vanity: A Simple Buying Guide
Pingback: Farm Sink Bathroom Vanity: Complete Guide