
Introduction
Ever tried to brush your teeth while your partner reaches across you for the same drawer? Setting up two separate vanities kitty corner is one way to fix that in a shared bathroom. Instead of sharing one counter, each person gets their own sink and storage on a different wall. This guide explains how the layout works, which bathrooms suit it, how to plan the plumbing and clearance, and which mistakes to avoid.
Table of Contents
What Is a Kitty Corner Bathroom Vanity Layout?
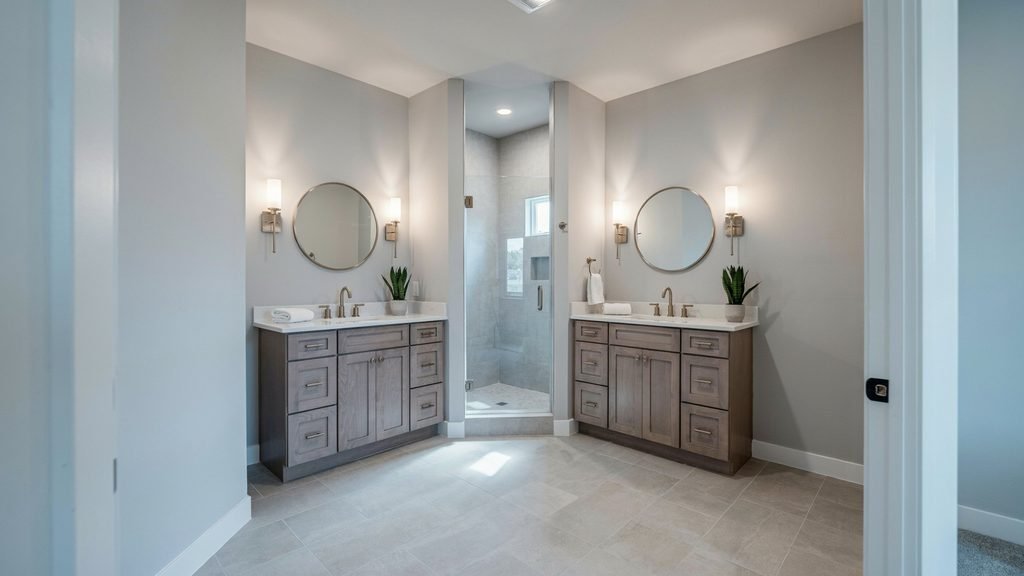
A kitty corner bathroom vanity layout places two separate vanities diagonally from each other, usually on two adjoining walls or in opposite corners of the room. Each person gets their own sink, counter, backsplash and storage, and nobody has to stand shoulder to shoulder at the mirror.
The term comes from “kitty-corner,” which simply means diagonal. So when you plan two separate vanities kitty corner, you are not stacking them side by side. You are placing them so they sit across from each other at an angle. This makes the layout a good fit for a shared bathroom where two people get ready at the same time.
Here is a common example. Take a bathroom that is about 9 by 11 feet. One 30-inch vanity goes on the north wall. The second goes on the east wall, near the opposite end. Each person has a clear stretch of counter, and the floor space between the two vanities stays open for walking. Compare that with one 60-inch double vanity, where both people stand within a couple of feet of each other.
This layout also puts an unused corner to work. Many bathrooms have a corner that only holds a laundry hamper or a bare patch of wall. A vanity here uses that spot without crowding the rest of the room. Since the vanities sit on two adjoining walls, the plumbing usually stays in one part of the room, which can help keep a bathroom remodel manageable.
Kitty Corner vs. “Corner Vanity”
These two terms sound alike, but they mean different things.
A corner bathroom vanity is one cabinet built to fit into a single corner. It is often triangular or angled, and it holds one or two sinks in a small footprint.
A kitty corner vanity layout is about how you arrange two separate vanities in the room. Each vanity can be a standard rectangular unit. Nothing about the cabinets themselves has to be unusual.
A simple way to remember it: a corner vanity is a product, and kitty corner is a placement. You can even combine them by putting one corner-style unit in one corner and a regular vanity along the wall diagonal to it.
Benefits of Two Separate Vanities in a Kitty Corner Setup
The main benefit is privacy and space: each person gets a personal grooming station with their own sink, mirror and storage, and the two stations sit far enough apart that nobody bumps elbows. In a shared bathroom, that small change makes a big difference on busy mornings.
Think about a couple who both leave for work at 7:30. With one 60-inch double vanity, they stand side by side, share one counter and reach across each other for the same drawer. With two separate vanities kitty corner, one person can shave or do skincare at the north wall while the other dries their hair at the east wall. Neither one has to wait or work around the other.
That is where individual storage and counter space matters. Two 30-inch vanities give you two full sets of drawers and two open counters. A double vanity usually gives you one shared cabinet and one long counter. Splitting them means one person’s makeup bag, hair tools and razors do not fight for room with the other’s.
The layout also helps with floor space and movement. When both vanities are on the same wall, two people crowd into one strip of the room. Placing them diagonally spreads them out, so the center of the bathroom stays open. That makes it easier to keep a comfortable path to the shower or toilet, which supports good traffic flow and clearance.
Here is what most homeowners notice after making the switch:
- Less waiting. Two people can use their own sink at the same time.
- Clear ownership of storage. Each person keeps their own drawers and counter, so things stay organized.
- Better privacy. Standing at different walls feels less crowded than standing shoulder to shoulder.
- Room to customize. Each vanity can have its own height, mirror or lighting to suit the person using it.
One more point: this setup works well in couples bathrooms, but it also suits parents sharing a bathroom with an older child. Anyone who wants their own space at the mirror gets it without needing a much bigger room.
If you are still deciding between layouts, our guide on single vs. double vanities can help you compare the costs before you commit.
Best Bathroom Sizes and Shapes for Kitty Corner Vanities
A kitty corner layout works best in medium to large bathrooms, roughly 80 square feet (about 8 by 10 feet) or more. Below that, two vanities leave too little floor space for a comfortable walkway.
The reason is simple. Each vanity needs its own standing room, and the diagonal setup only works if the two spots do not overlap. US plumbing codes (the IRC, for example) generally call for at least 21 inches of clear space in front of a sink and 15 inches from the sink’s centerline to a side wall. They also call for 30 inches between the centerlines of two sinks. Local codes can differ, so check yours before you buy anything. A bathroom under 80 square feet rarely meets those numbers once you add a door swing.
Square Bathrooms
A square bathroom is the easiest shape for this layout. A 10 by 10 foot room, for instance, has four equal corners. You can put one 30-inch vanity on the north wall and a second on the east wall, keeping the two at opposite ends of their walls. That leaves the center open, and the door, toilet and shower stay easy to reach.
Square rooms also make the vanity layout feel balanced. Because the two vanities use two adjoining walls, you can match their size and mirror height so the room looks planned, not squeezed in. If one corner already sits unused, that spot is the natural place to start.
Long or Narrow Bathrooms
Narrow bathrooms are harder. A common 5 by 10 foot bathroom has only about 60 inches of width, so a diagonal setup would block the walkway. In that shape, putting vanities on opposite walls, or sticking with one vanity, is usually the better call.
A kitty corner layout can still work in a long room if it is at least 8 feet wide. The vanities need to sit at opposite ends of the room, not in the middle. Use shallower cabinets, about 18 to 20 inches deep instead of the standard 21, to protect your traffic flow and clearance. A compact corner bathroom vanity or a slim 18-inch bathroom vanity at one end can also help, since either one uses the corner without sticking out into the room.
A quick way to check your room before you shop:
- Measure the clear width between the two vanity fronts. Aim for at least 36 inches to walk through comfortably.
- Mark the layout with painter’s tape on the floor and walk it for a day.
- Check door and shower swing so nothing hits a cabinet.
If you are planning a full bathroom remodel, this is the step where a layout can be moved cheaply. On paper, moving a vanity costs nothing. Once the plumbing is in, it can cost thousands. Our guide to standard bathroom vanity sizes pairs well with this step.
Kitty Corner vs Side-by-Side vs Opposite Wall Vanities
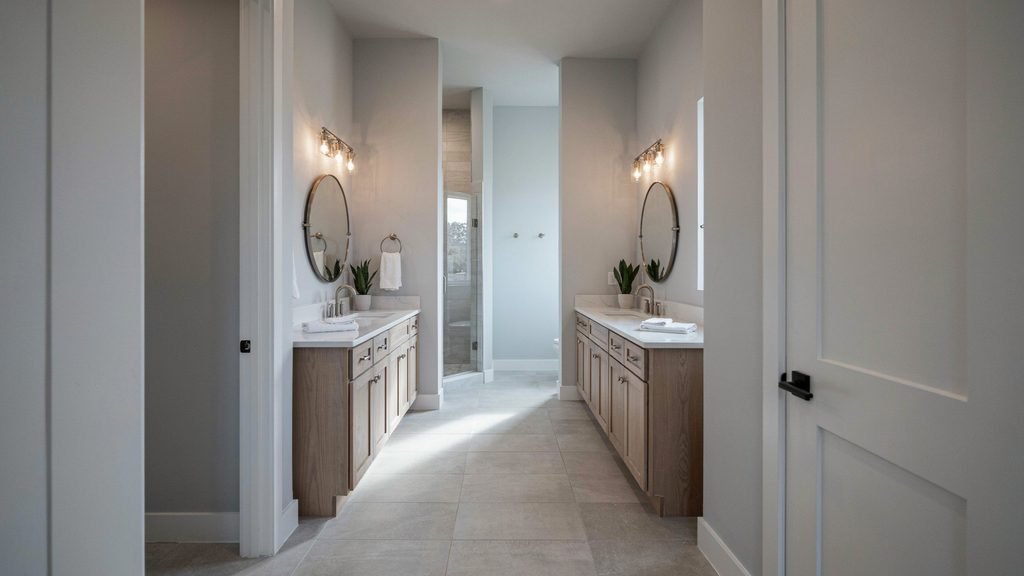
Side-by-side is the simplest and cheapest, opposite walls give the most separation, and kitty corner sits in between by giving each person their own zone without needing a very wide room. The best pick depends on your room width and how much plumbing you want to move.
First, a quick note on terms, since people mix them up. Dual vanities vs double vanity is really a question of one cabinet or two. A double vanity is one cabinet with two sinks. Dual vanities are two separate cabinets. Everything in this guide is about the dual kind.
| Layout | Best for | Main limit |
| Side by side | Standard 5 to 6 foot walls, tight budgets | Little privacy, shared counter feel |
| Opposite walls | Wide rooms, 7 feet or more across | Blocks the middle of the room if it is too narrow |
| Kitty corner | Square or medium to large bathrooms | Needs two walls free and plumbing on both |
Two Single Vanities Side by Side
Putting two single vanities side by side gives you a look close to a double vanity, but with a small gap or a shared mirror. Two 30-inch units fill a 60-inch wall, which is the standard length in many US homes. Because both sinks share one wall, the plumbing and water line stay together, so this is usually the lowest-cost option in a bathroom remodel.
The trade-off is space. Both people still stand next to each other, so you gain storage but not much privacy.
Opposite Walls Vanity Layout
An opposite walls vanity layout puts one vanity on each long wall. It gives the most distance between users, and each person gets a clear mirror and light. It works best when the room is at least 7 feet wide. Two vanities at 21 inches deep take up 42 inches, and you still need about 36 inches to walk between them. The NKBA bathroom planning guidelines recommend at least 30 inches of clear floor space from the front of a fixture to the opposite fixture or wall, so 36 inches gives you a comfortable margin.
In a narrower room, this layout can feel like a hallway with sinks on both sides.
Where Kitty Corner Fits
A kitty corner layout places two separate vanities on two adjoining walls, so the pair sits at an angle instead of facing each other or standing in a row. This keeps the center clear and uses an unused corner. It also avoids the tight walkway problem you get with opposite walls in a smaller room.
The downside is planning. You need two free walls, and the plumbing has to reach both. In a room where one wall holds the door or the shower, kitty corner may not be possible.
Here is a simple way to decide:
- Choose side by side if you want the lowest cost and your wall is 5 to 6 feet long.
- Choose opposite walls if the room is wide and you want each person fully separated.
- Choose kitty corner if the room is close to square and you have two open walls.
- Skip all three if the bathroom is under 80 square feet. A single vanity or a compact corner bathroom vanity will work better.
Whichever you pick, match the mirrors and finishes across both vanities so the room keeps a symmetry and balanced look. If you are still weighing costs, our guide to double vanity pricing is a good next read.
How to Plan Plumbing and Clearance for Two Separate Vanities
Two separate vanities need two sets of water supply lines and two drains, so the plumbing costs more than a single double vanity. Plan the plumbing route and the walking space at the same time, because moving either one after the walls are closed gets expensive fast.
Plumbing and Water Line Planning
Every sink needs a hot line, a cold line, a drain and a vent. A double vanity shares one wall, so one set of pipes serves both sinks. With two separate vanities kitty corner, the sinks sit on different walls, so the plumber has to bring supply lines and a drain to each spot. In a bathroom remodel where the walls are already open, this is a small add-on. If the walls are finished, it means cutting into drywall or, in some cases, the floor.
Here is a simple example. Say your existing sink is on the north wall. You want the second vanity on the east wall, about 6 feet away. The plumber can usually tap into the existing plumbing and water line near the first sink and run new lines through the wall or under the floor. Cost depends on your area, but many US homeowners see the second sink add roughly $500 to $2,000, and more if the drain needs a new vent. Get at least two quotes and ask each plumber to price the vent work separately.
A few points help keep this part simple:
- Put both vanities near the existing plumbing wall when you can. The shorter the pipe run, the lower the cost.
- Ask about venting early. Each drain must vent properly, and the allowed distance between a trap and its vent is limited by code.
- Hire a licensed plumber and get the permit sorted first. Most US cities want a permit when you add or move a sink, and unpermitted work can slow down a home sale later.
- Add shutoff valves at each sink so you can repair one without turning off the whole bathroom.
Clearance and Traffic Flow
Good traffic flow and clearance is what makes the layout feel comfortable to use every day. The International Residential Code, which most US states base their rules on, sets these minimums for sinks:
- 21 inches of open space in front of each sink.
- 15 inches from the center of the sink to a side wall or cabinet.
- 30 inches between the centers of two sinks.
Those are minimums. The National Kitchen & Bath Association suggests about 30 inches of open space in front of a sink, which is much easier to work in. For the walkway between the vanities and the toilet or shower, aim for at least 36 inches. Local codes vary, so confirm the numbers with your building department.
Because the vanities sit on two adjoining walls, the corner where they meet is the tightest spot. Leave a gap of a few inches from the corner, or use a shallower cabinet at that end, so drawers and doors can open fully. Also check the floor space around the door swing. A cabinet that blocks the door by even 3 inches is a common mistake that only shows up after installation.
Before you finalize anything, tape the vanity outlines on the floor and walk through your morning routine. If you have to turn sideways to get by, the layout needs adjusting. For more on choosing cabinet depths that fit tight rooms, see our guide to narrow bathroom vanities.
How Does a Kitty Corner Layout Work in a Real Shared Bathroom?
In a real shared bathroom, a kitty corner layout works because it lets two people follow separate routines in the same room without getting in each other’s way. The mirrors, lights and walking paths each need to be planned around that.
Picture a typical US couple in a 10 by 10 foot bathroom. Her alarm goes off at 6:30 and his at 6:45. The shower is on the west wall, the toilet is tucked beside it, and the two vanities sit on the north and east walls. While one person is in the shower, the other can brush their teeth or shave at their own sink. When both are up, each has a personal grooming station, and neither has to reach across the other for a drawer. The room is still usable when three things happen at once: a shower, a sink and a toilet visit.
This is where kitty corner earns its place over a double vanity. With two separate vanities kitty corner, the person at the sink isn’t blocking the path to the shower. The open center of the room acts as the walkway, so the traffic flow and clearance you planned in the last section actually gets used. In a couples bathroom, that small difference adds up over hundreds of mornings.
The same layout also suits a shared kids’ bathroom or a parent and teen who need their own space at the mirror. Each person can set up their own products, and arguments over counter space drop.
Mirrors and Lighting Fixtures
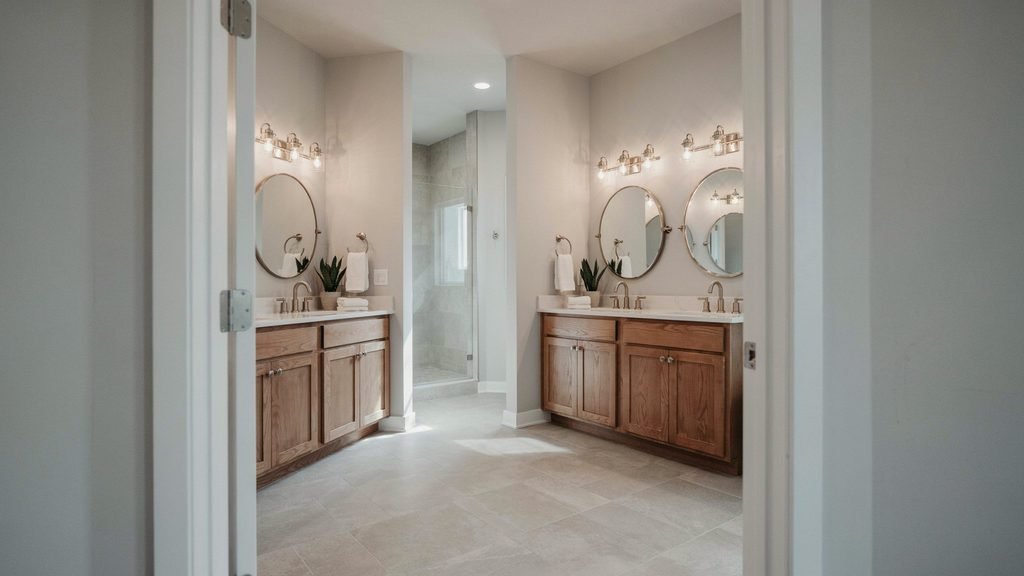
Mirrors and lighting fixtures are the part most people plan last, and it shows. On a diagonal layout, each vanity needs its own mirror and its own light source. A single large mirror won’t work, because the two sinks are on different walls.
A few guidelines help here:
- Give each vanity its own mirror. Match the mirror width to the vanity, or make it a few inches narrower. On a 30-inch vanity, a 24 to 30-inch mirror looks right.
- Light the face from the sides. Sconces on both sides of the mirror, with the center at about 60 to 66 inches from the floor, light the face evenly. A single fixture above the mirror casts shadows under the eyes and chin.
- Match the color temperature. Bulbs in the 2700K to 3000K range with a high color rendering index (CRI 90 or above) show skin and makeup more accurately. Use the same bulbs at both vanities so the room lights evenly.
- Check for glare across the room. A mirror on one wall can reflect the light or the other person’s mirror back. Angle or shift it a few inches if it does.
Use the same mirror shape, frame finish and light style on both walls. That repetition gives the room a symmetry and balanced look, even though the vanities are not side by side. Since the two vanities meet at an angle, matching hardware and cabinet color ties them together and makes the corner feel designed, not accidental.
If the two people have different heights, mount each mirror and light to suit its user. It costs nothing extra and makes a real difference at the sink. For more ideas on picking fixtures, see our guide to bathroom vanity lighting.
Common Mistakes to Avoid in Kitty Corner Vanity Layouts
Most kitty corner problems come from skipping the planning steps: too little clearance, blocked doors, poor lighting, unplanned plumbing and mismatched heights. Each one is easy to prevent if you catch it before the cabinets are ordered.
Here is a common example. A homeowner loves the look of two separate vanities kitty corner, orders two 30-inch cabinets, and only then finds that one drawer hits the shower door. At that point the choices are to return the cabinet or live with a drawer that opens halfway. Most of these mistakes show up the same way: they look fine on a floor plan and fail in daily use.
- Too little clearance. Putting both vanities close to the corner leaves less than 30 inches between the fronts, and the walkway feels tight. Fix: keep at least 36 inches of clear walking space and 21 inches in front of each sink, in line with the traffic flow and clearance guidelines covered earlier.
- Ignoring door and drawer swing. A bathroom door, shower door or cabinet door that swings into a vanity gets in the way every day. Fix: tape the outlines on the floor, open every door and drawer, and shift the vanity a few inches if anything collides.
- Lighting on only one side. One overhead fixture lights one vanity well and leaves the other in shadow, especially on the diagonal wall. Fix: give each vanity its own mirrors and lighting fixtures, and use the same bulbs at both so the room lights evenly.
- Plumbing without a plan. Choosing the vanity spots first and asking the plumber second can turn a simple job into a costly one. Fix: talk to a licensed plumber before you finalize the vanity layout, and place both sinks as close to the existing plumbing and water line as you can.
- Mismatched heights and finishes. A 32-inch vanity next to a 36-inch one, or two different cabinet colors, makes the room look unplanned. Fix: pick the same height, hardware and finish for both, so the room keeps a symmetry and balanced look. If the two users are very different heights, adjust the mirrors, not the cabinets.
Another mistake worth mentioning is using the layout in the wrong room. In a bathroom under 80 square feet, two vanities cut into the floor space so much that one vanity, or a compact corner bathroom vanity, is the better choice. Kitty corner shines in medium to large bathrooms, and forcing it into a small one is the most expensive way to learn that.
If you are unsure, compare the layout against two single vanities side by side or an opposite walls vanity layout before you commit. Sometimes the simpler option gives each person enough individual storage and counter space at a lower cost, especially in a bathroom remodel with a fixed budget. A quick sketch or a walk-through with your contractor can save a lot of rework, and our bathroom remodel checklist covers the other steps worth confirming before demolition.
Is a Kitty Corner Vanity Layout Right for Your Bathroom?
Yes, two separate vanities kitty corner can work well in a shared bathroom if you have the space and two open walls. It gives each person their own sink, storage and breathing room. Before buying anything, measure the room, tape out the layout and talk to a plumber. A few careful inches now save real frustration later. Picture your busiest morning: would this layout make it easier?
FAQs
Can you put two vanities together?
Yes. You can put two single vanities side by side, and many people do it for a double-vanity look with more flexibility. Leave about 30 inches between the sink centers, and match the height, finish and countertop so the pair looks like one design.
What are the drawbacks of a double vanity?
A double vanity takes a lot of wall space (usually 60 inches or more) and gives you one shared counter. Both people still stand next to each other, so privacy is limited. Two separate vanities give each person their own counter and storage, but they cost more to plumb.
What are the different types of corner vanities?
The main types are wall-mounted (floating), pedestal, narrow-depth, angled or triangular, curved-front and custom-cut vanities. Which one suits you depends on your corner and how much storage you need. A kitty corner layout can use standard rectangular vanities on two adjoining walls.
How do I plan the layout for a bathroom with a double vanity?
Measure the wall first, then leave 21 inches of clear space in front of each sink and 30 inches between sink centers. Keep the plumbing close to the existing water line, and check door and drawer swing. Tape the outline on the floor before you order.
What is the golden rule for bathroom layouts?
Plan the walking space before the fixtures. Most designers start with clear paths of about 30 to 36 inches between fixtures, and keep the plumbing on as few walls as possible. If the layout passes those two checks, it will usually work in daily use.
What are some good bathroom vanity ideas for 2026?
Two separate vanities are getting a lot of attention, along with floating cabinets, warm wood tones, matched mirrors and sconce lighting. Whatever trend you follow, match the height and finish of both vanities. That keeps the room looking balanced even after styles change.
What makes a bathroom look tacky according to designers?
Designers commonly point to mismatched finishes, harsh single-source lighting, cluttered counters and cabinets that don’t fit the room’s scale. In a shared bathroom, two vanities with different heights or hardware can make the whole room look unplanned.
About the Author: Bilal Khan
Bilal Khan is a content writer who is interested in home interiors and bathroom design. He enjoys researching layouts, fixtures and practical planning tips and turning them into clear guides that homeowners can actually use. When he writes about topics like plumbing, clearance and building codes, he checks the details against trusted sources and encourages readers to confirm local rules with a licensed professional.
Pingback: Black Vanity Bathroom Ideas: Complete 2026 Guide
Pingback: Antique Style Bathroom Vanity: A Simple Buying Guide