Introduction
A single-sink bathroom vanity can make a bathroom feel organized, attractive, and comfortable without taking up unnecessary floor space. The right combination of cabinet style, countertop, mirror, lighting, and storage can turn a basic bathroom into a well-designed space that suits your daily routine.
These bathroom vanity ideas single sink designs cover everything from compact powder rooms to spacious primary bathrooms. Whether you prefer a modern floating cabinet, a natural wood finish, or a traditional furniture-style vanity, the best choice depends on your available space, storage needs, budget, and preferred interior style.
Table of Contents
1. Choose a Modern Floating Vanity
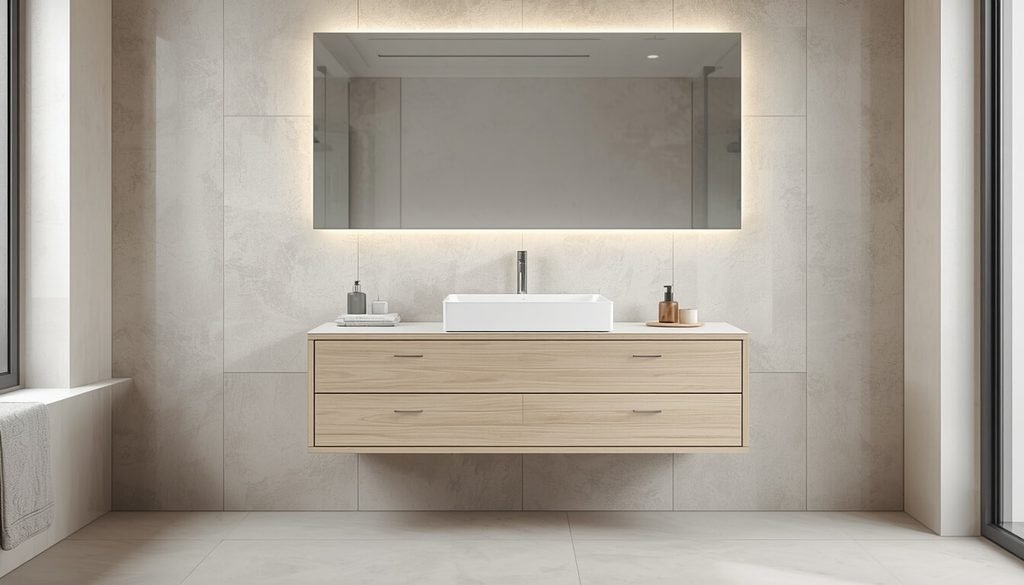
A floating vanity is attached to the wall rather than resting directly on the floor. Its open space underneath creates a lighter appearance, making it especially useful in contemporary bathrooms and smaller layouts.
Why a Floating Vanity Works
Wall-mounted cabinets create an uninterrupted view of more of the floor. This can help a compact bathroom feel less crowded, although the actual floor area remains unchanged.
Consider these design features:
- A flat-front cabinet with minimal hardware.
- A white or light-colored countertop.
- A rectangular mirror with a simple frame.
- Warm LED lighting around the mirror.
- A small shelf or drawer organizer for everyday toiletries.
Light oak, walnut, matte white, and charcoal are all suitable finishes. Choose a finish that complements the bathroom floor and wall colors instead of introducing too many competing shades.
Before installation, confirm that the wall can support the cabinet, countertop, and sink. Wall-mounted vanities need suitable structural support, and plumbing may need to be adjusted to fit the design.
A floating cabinet is a strong option for homeowners who want a clean, modern appearance with easy access to the floor underneath.
2. Use a Natural Wood Vanity for Warmth
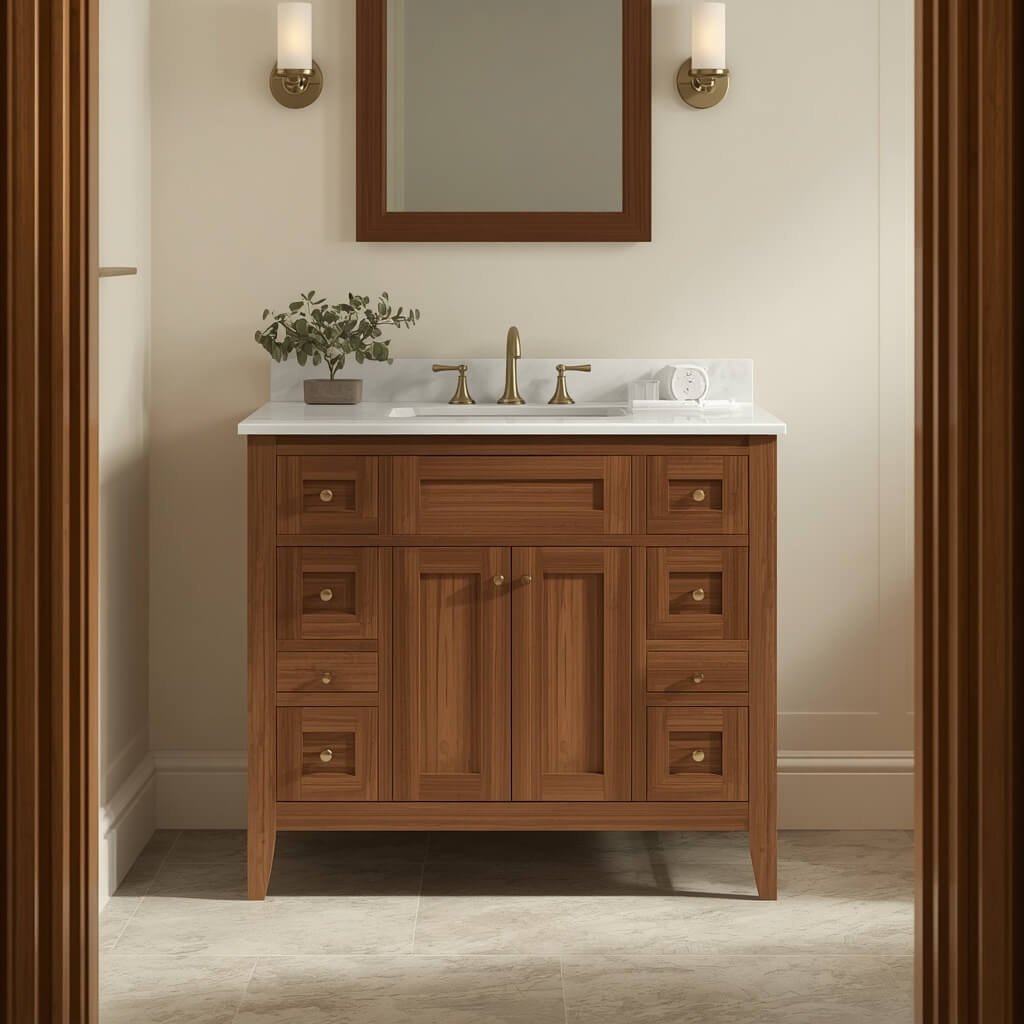
Natural wood tones can soften the appearance of bathrooms filled with white tile, glass, and polished metal. An oak or walnut vanity introduces texture and gives the room a warmer, more inviting atmosphere.
Wood Finishes That Suit Different Bathrooms
Light oak: Works well with white walls, beige tile, and minimalist accessories.
Walnut: Adds depth to bathrooms with cream surfaces, brushed brass fixtures, and warm lighting.
Medium brown wood: Creates a balanced look when paired with neutral walls and stone-inspired countertops.
Painted wood: Offers a traditional or contemporary appearance while allowing the vanity to coordinate with the rest of the room.
Wood-look cabinets can be a practical alternative when natural wood is outside your budget. However, material quality matters more than appearance alone.
Bathrooms experience frequent humidity, splashes, and temperature changes. Look for moisture-resistant cabinet construction, properly sealed edges, and a durable finish. Even a high-quality cabinet should be protected from standing water and leaks.
For more material inspiration, see the HomeVanityHub guide to butcher block bathroom vanities.
A wood vanity works particularly well when you want the cabinet to become a visual feature without relying on bright colors or elaborate decoration.
3. Create a Clean Look With a White Vanity
A white vanity remains a versatile choice because it pairs easily with different wall colors, flooring materials, and bathroom accessories. It can suit modern, traditional, coastal, and transitional interiors.
For a coordinated design, consider white cabinetry with a white countertop, a simple mirror, and chrome or brushed nickel hardware.
If an all-white bathroom feels too plain, introduce contrast through:
- Dark gray or patterned floor tiles.
- A wood-framed mirror.
- Brushed brass cabinet handles.
- Beige or pale green wall paint.
- Textured towels and woven storage baskets.
The goal is to create variation without making the room feel busy. Two or three complementary finishes are often enough to establish a consistent look.
White cabinets also show dust, hair, and some stains more clearly than darker finishes. Regular cleaning helps preserve their appearance, particularly around drawer handles and the sink.
Choose a finish that matches your maintenance preferences. Glossy surfaces reflect more light, while matte finishes offer a softer appearance and may hide minor fingerprints more effectively, depending on the product.
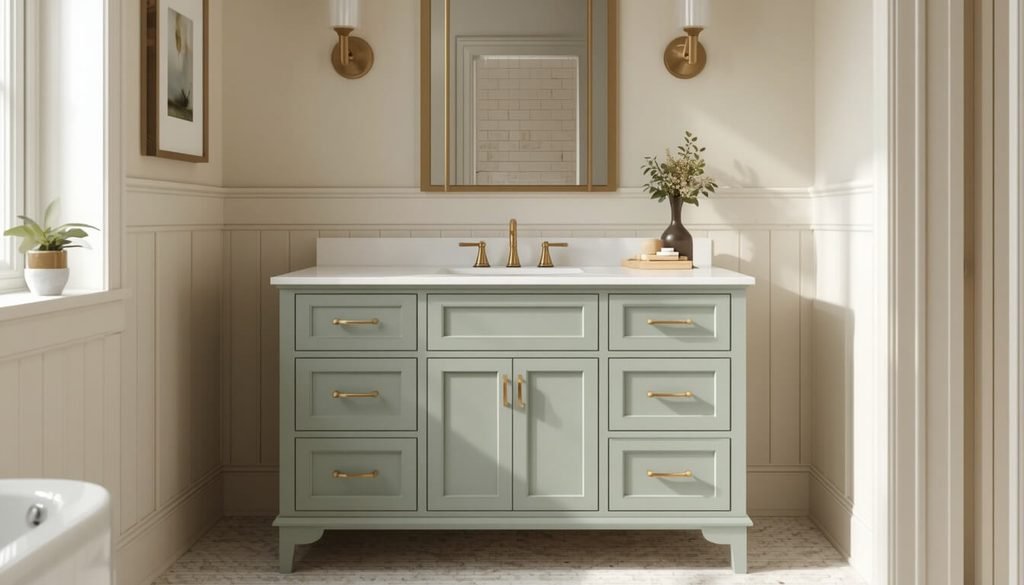
4. Add Character With a Sage Green Vanity
Sage green provides color without overwhelming the bathroom. Its muted appearance works with natural materials and neutral finishes, making it a useful choice for homeowners who want something different from standard white or gray cabinetry.
Pair a sage green cabinet with a white countertop, warm wood accessories, and brushed brass or nickel hardware.
How to Coordinate Sage Green
- Use cream walls for a soft, warm atmosphere.
- Add white tile to keep the room feeling bright.
- Choose a simple mirror frame to avoid visual clutter.
- Repeat the green shade in a small accessory or decorative detail.
- Use warm lighting to complement the cabinet’s undertones.
In a small bathroom, a pale or muted green can introduce personality without becoming the dominant feature. Darker green cabinetry can also work, but it benefits from sufficient lighting and a balanced combination of lighter surfaces.
Avoid selecting paint or cabinet color from a screen alone. Lighting conditions can change how a shade appears, so check a sample against your actual floor tile, wall color, and countertop.
Explore more color combinations in the sage green bathroom vanity guide.
5. Select a Furniture-Style Vanity
A furniture-style vanity resembles a dresser or freestanding cabinet. It often includes decorative legs, framed doors, visible hardware, or traditional detailing.
This design can make a bathroom feel more personal, especially when the room has classic architectural features.
Details That Define the Style
Look for cabinets with:
- Shaker-style doors or framed panels.
- Decorative metal handles.
- Furniture-inspired legs or a finished base.
- A stone-look or solid-surface countertop.
- An oval mirror or a framed rectangular mirror.
A furniture-style cabinet is particularly attractive in guest bathrooms and larger primary bathrooms where there is enough space to appreciate its shape.
However, measure the cabinet carefully before purchasing. Decorative legs, projecting countertops, and wide handles can affect how much usable space remains around the vanity.
If the bathroom is compact, choose a simpler cabinet with a furniture-inspired finish rather than an oversized piece with elaborate detailing.
The most successful traditional designs combine decorative elements with practical storage and enough clearance for comfortable movement.
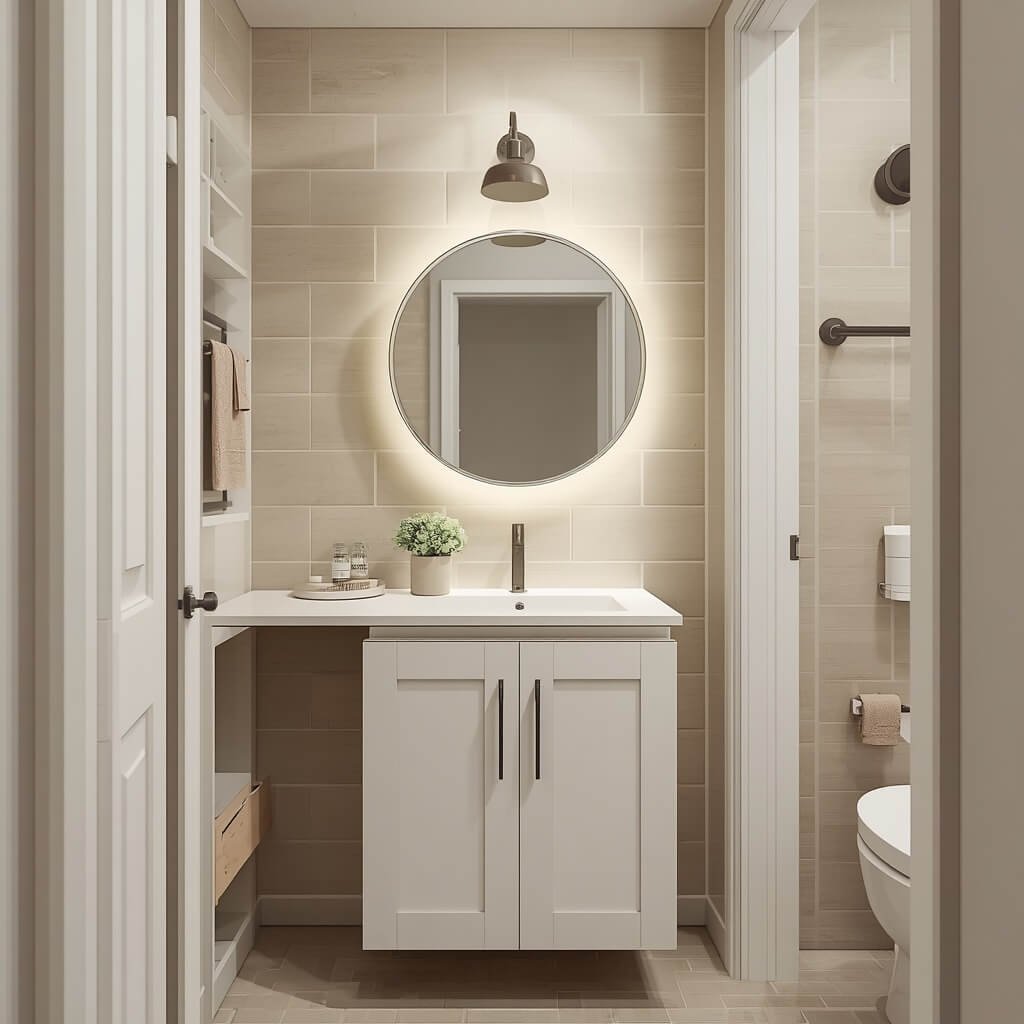
6. Make a Small Bathroom Feel More Open
A compact bathroom benefits from a vanity that provides the essentials without dominating the room. The right cabinet depth, sink position, and storage arrangement can improve everyday use while preserving a comfortable walkway.
Design Choices for Limited Space
Choose a narrow-depth cabinet. Some compact vanities are approximately 16–18 inches deep, although available sizes vary. Check the sink dimensions and faucet placement to ensure the arrangement remains comfortable.
Use a wall-mounted design. An open area beneath the cabinet can make the floor more visible.
Install a large mirror. A mirror reflects available light and can create a greater sense of visual depth.
Keep the countertop simple. Store spare toiletries elsewhere and leave frequently used items within easy reach.
Use vertical storage. A medicine cabinet, recessed shelf, or narrow wall cabinet can provide additional space without extending the vanity footprint.
A small vanity does not automatically solve every layout problem. The door swing, toilet location, shower enclosure, and plumbing connections all influence which design will work.
Before ordering, measure the full available wall and mark the cabinet outline on the floor with painter’s tape. This simple test can help you judge the space more accurately than looking at a product photograph.
For additional planning advice, see HomeVanityHub’s standard bathroom vanity depth guide.
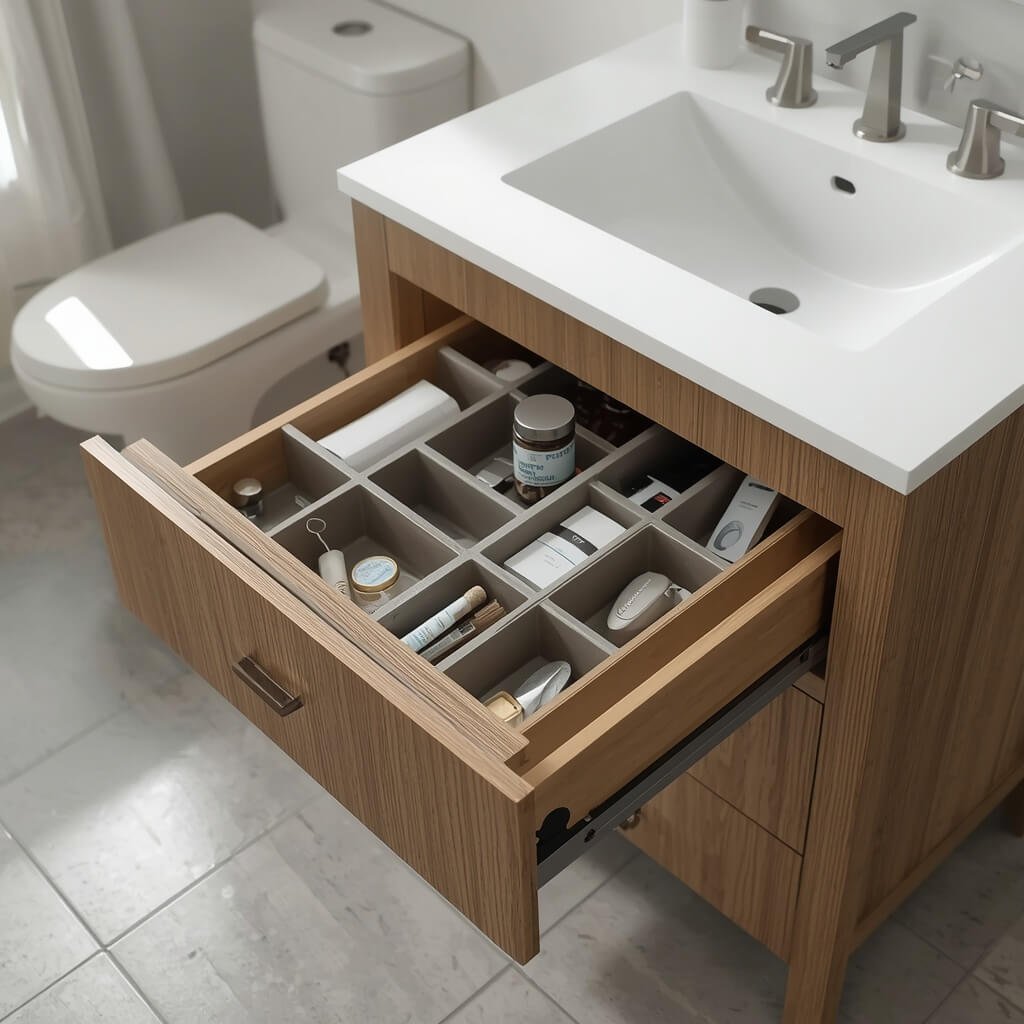
7. Add Storage With Deep Drawers
Storage is one of the most important considerations when choosing a vanity. A single sink leaves cabinet space available for drawers, shelves, and organizers, but the internal layout determines how useful that space will be.
Deep drawers can accommodate hair tools, toiletries, cleaning supplies, and spare bathroom products. Smaller compartments keep everyday items separated and easy to find.
Practical Storage Features
- Top drawers: Store toothbrushes, skincare products, and smaller accessories.
- Deep lower drawers: Hold folded towels and larger toiletries.
- Under-sink organizers: Make use of space around the drain and water supply lines.
- Pull-out trays: Help you reach products at the back of a cabinet.
- Door-mounted organizers: Keep lightweight items accessible without using countertop space.
Remember that the sink bowl and plumbing occupy part of the cabinet interior. Some vanities use a false top drawer or a U-shaped drawer to work around these obstructions.
Check the actual drawer dimensions instead of relying only on the cabinet’s external width. A cabinet with fewer, well-designed drawers may offer more usable storage than a larger model with poorly arranged compartments.
If several people share the bathroom, consider assigning separate drawers or organizers to each person. This reduces clutter and makes daily routines easier.
8. Choose the Right Sink Style
The sink influences both the appearance and functionality of a vanity. Consider how much counter space you need, how easy the basin will be to clean, and whether the faucet must fit through the countertop or wall.
Undermount Sink
An undermount sink sits beneath the countertop. This arrangement creates a smooth edge around the opening and makes it easier to wipe water and debris into the basin.
It works well with compatible stone, quartz, and solid-surface countertops.
Vessel Sink
A vessel sink sits on top of the counter, making the basin a visible design feature. Round, oval, and rectangular shapes are common.
Because the bowl adds height, confirm the finished countertop height and faucet reach before choosing this style. A tall vessel basin can make an otherwise comfortable vanity awkward to use.
Integrated Sink
An integrated sink forms part of the countertop or vanity top. It offers a continuous appearance with fewer seams around the basin.
This design can simplify routine cleaning, although the available shapes, sizes, and replacement options depend on the material and manufacturer.
Drop-In Sink
A drop-in sink fits into a prepared countertop opening, with its rim resting on the surface. It can be a practical choice for many renovation projects, provided the countertop is compatible with the sink.
Whichever design you choose, check the basin’s depth, faucet compatibility, overflow arrangement, and available countertop area.
A stylish sink should still provide comfortable handwashing and limit splashing during everyday use.
9. Select a Countertop That Suits Your Routine
The countertop should complement the cabinet while standing up to water, cosmetics, toothpaste, and regular cleaning.
Quartz
Engineered quartz is available in many colors and patterns. Its nonporous surface generally does not require routine sealing, although the manufacturer’s care instructions still matter. Heat and certain chemicals can damage some quartz products.
Granite
Granite offers natural patterns and variation. Depending on the stone, sealing may be recommended to reduce staining. Follow the fabricator’s guidance for cleaning and maintenance.
Solid Surface
Solid-surface countertops can create a seamless appearance, particularly when paired with a compatible integrated sink. Some minor surface damage may be repairable, depending on the product.
Laminate
Laminate is often an economical option with a wide selection of colors and patterns. Protect seams and exposed edges from prolonged moisture, as water penetration can damage the substrate.
Marble
Marble has natural veining that gives each slab a distinctive appearance. However, it can scratch, stain, and react with acidic products. It requires more careful maintenance than many alternatives.
When comparing materials, consider the full installed cost, not just the countertop price. Sink cutouts, faucet holes, edge profiles, delivery, and installation can affect the final budget.
Choose a surface that matches your cleaning habits as well as your preferred appearance.
10. Use a Statement Mirror to Complete the Design
A mirror can make the vanity wall feel more finished while improving the usefulness of the sink area. Its shape and size should relate to the cabinet, faucet, and lighting.
Mirror Shapes to Consider
- Rectangular mirrors: Suit modern, traditional, and transitional bathrooms.
- Round mirrors: Soften cabinets with straight edges and create a simple focal point.
- Arched mirrors: Introduce a gentle architectural detail.
- Framed mirrors: Add contrast through wood, black, brass, or other finishes.
- Medicine-cabinet mirrors: Combine reflection with concealed storage.
A mirror that is approximately the width of the vanity or slightly narrower often creates a balanced appearance. The ideal dimensions depend on the wall, cabinet proportions, nearby fixtures, and personal preference.
Also consider the mirror’s height. It should provide a useful view for the people who use the bathroom without conflicting with light fixtures or upper cabinets.
For a small room, a generously sized mirror can reflect more of the available light. However, avoid placing it where it reflects clutter or an awkward view if another arrangement is possible.
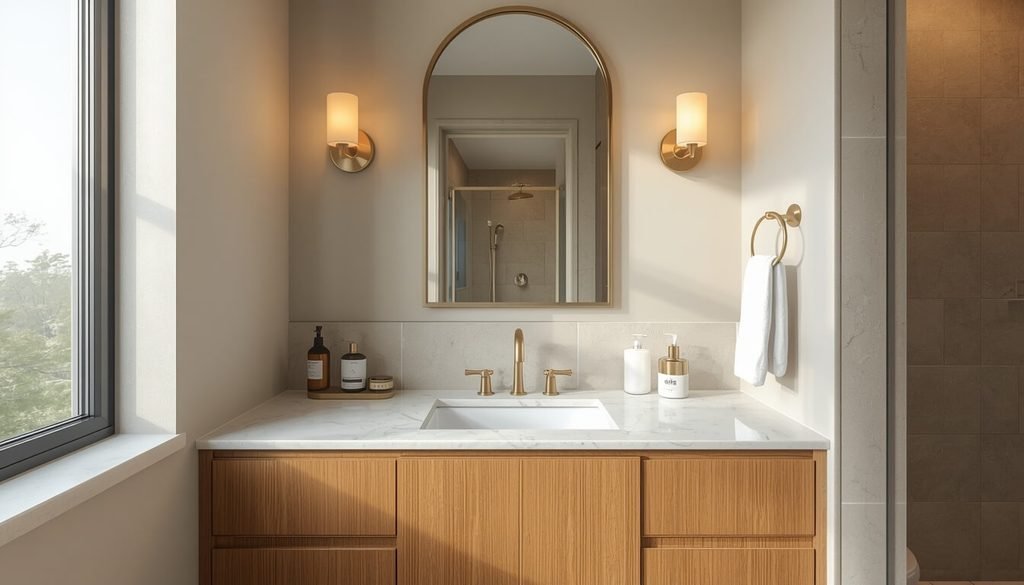
11. Improve the Vanity With Suitable Lighting
Good vanity lighting supports grooming tasks and helps the room feel inviting. A decorative ceiling fixture alone may leave shadows on the face, especially when the mirror is used for shaving, makeup, or skincare.
Effective Lighting Arrangements
Vertical wall sconces: Placed on both sides of the mirror, these can provide more even facial lighting when installed at suitable heights.
A light above the mirror: Useful when side space is limited, provided the fixture distributes light evenly.
Integrated mirror lighting: Offers a streamlined appearance and may include adjustable brightness or color temperature.
General ceiling lighting: Provides overall illumination and works alongside task lighting rather than replacing it.
Look for lighting with a suitable color rendering index (CRI) so skin tones and makeup colors appear reasonably accurate. A CRI of 90 or higher is often preferred for detailed grooming tasks.
Choose fixtures rated for the bathroom location and follow local electrical requirements. Keep electrical connections and outlets appropriately protected from moisture.
For more guidance, read HomeVanityHub’s article on whether you need a vanity light with a lighted mirror.
12. Create Contrast With Dark Cabinetry
Black, charcoal, navy, and deep brown vanities can provide a strong visual anchor. They work particularly well when the surrounding surfaces offer enough contrast to keep the room from feeling too dark.
A charcoal cabinet with a white countertop and a simple black-framed mirror creates a contemporary look. Navy cabinetry pairs well with white tile and brushed brass hardware, while dark wood can complement beige and cream surfaces.
To balance a darker vanity:
- Use lighter wall colors or reflective surfaces.
- Add adequate task and ambient lighting.
- Keep the countertop accessories relatively simple.
- Repeat one cabinet finish elsewhere in the room.
- Avoid using too many unrelated metal finishes.
Dark finishes may show dust, water spots, or fingerprints differently depending on their texture. A matte surface can create a softer appearance, but it is not automatically easier to maintain.
If the bathroom receives limited natural light, sample the cabinet finish in the actual room before making a final decision. Artificial lighting can change how navy, black, and dark brown appear.
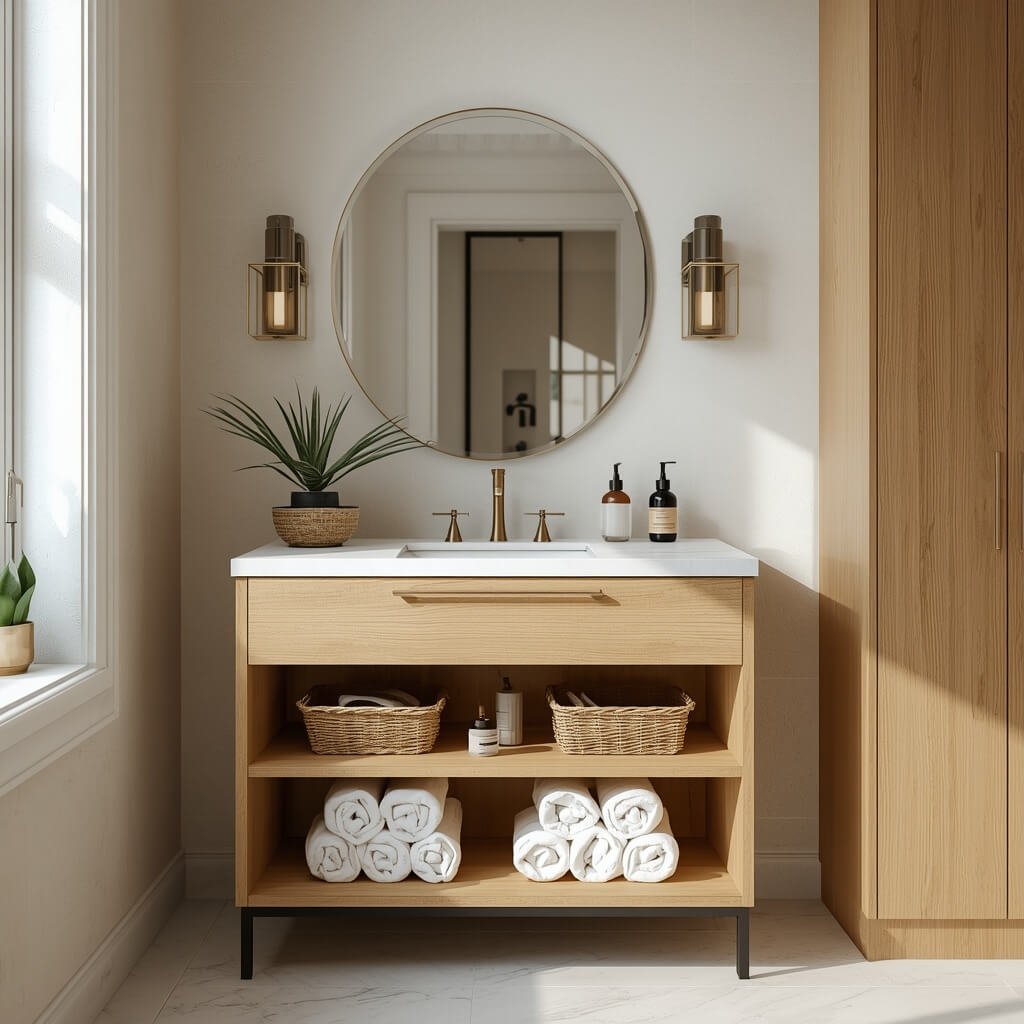
13. Add Open Shelving for Accessible Storage
Open shelving can make a vanity look less bulky and provide convenient space for towels, baskets, and frequently used products. It is especially useful when you want to display a few attractive essentials rather than hide everything behind cabinet doors.
A vanity with one lower shelf can hold rolled towels or a basket of spare toiletries. A wall-mounted shelf above or beside the mirror may provide additional storage when the cabinet itself is small.
Keep Open Storage Organized
- Use baskets to group similar products.
- Store spare toilet paper in a dry, accessible location.
- Keep everyday items together rather than spreading them across several shelves.
- Avoid placing sensitive products where water can splash directly onto them.
- Leave some empty space so the arrangement does not look crowded.
Open shelving is less suitable for items you prefer to conceal, such as cleaning products, personal care supplies, or miscellaneous packaging. In those cases, combine open shelves with drawers or closed cabinets.
If you choose a vanity without a full cabinet base, make sure the plumbing is finished neatly and the exposed materials can tolerate the bathroom environment.
The best arrangement balances accessibility with a tidy appearance.
14. Coordinate Hardware, Faucets, and Accessories
Small details can change the overall appearance of a vanity without requiring a complete renovation. Cabinet pulls, faucet finishes, towel rings, and light fixtures should work together visually.
Brushed brass adds warmth to white, green, and natural wood cabinetry. Chrome creates a bright, traditional appearance, while matte black introduces contrast in modern bathrooms. Brushed nickel offers a more subdued metallic finish.
You do not need every metal surface to match exactly. Instead, choose one dominant finish and repeat it where it makes sense.
For example, a bathroom could combine a brushed nickel faucet with a framed mirror and a different but complementary light fixture. The finishes should look intentional rather than randomly selected.
Accessories also need to fit the available space. A large soap dispenser, decorative tray, and several containers can quickly consume the usable counter area around a single sink.
Choose a few practical items and keep the rest in drawers. This approach preserves workspace while allowing the vanity design to remain visible.
15. Plan the Layout Around Comfort and Clearance
A vanity should fit the room without interfering with the door, toilet, shower, or movement between fixtures. Measuring these relationships before purchasing can prevent expensive installation problems.
Common single-vanity widths include 24, 30, 36, and 48 inches, although manufacturers offer other sizes. A smaller cabinet may suit a powder room, while a wider one can provide more countertop and storage space in a primary bathroom.
Depth and height matter just as much as width. A standard-depth cabinet may not fit comfortably in a narrow bathroom, and a tall countertop may be inconvenient for some household members.
Measurements to Check Before Buying
- Measure the available wall width at several points.
- Record the distance from the wall to the toilet, shower, and doorway.
- Check whether cabinet doors and drawers can open fully.
- Locate the existing drain, supply lines, and electrical outlets.
- Confirm whether the countertop dimensions include any overhang.
- Check the finished height, including the countertop and vessel sink if applicable.
- Review the installation requirements for wall-mounted or freestanding cabinets.
The National Kitchen & Bath Association provides bathroom planning recommendations, while local building codes establish requirements that may differ by jurisdiction. The NKBA bath planning guidelines are a useful reference, but confirm applicable requirements with your local building department or a qualified professional.
A layout that meets minimum requirements may still feel cramped. Whenever possible, prioritize comfortable movement and usable storage instead of selecting a cabinet based on width alone.
How to Choose the Best Design for Your Bathroom
The most suitable design depends on the room’s size, the people using it, and the amount of storage required. A beautiful cabinet is less useful if it blocks a doorway or leaves no room for daily essentials.
Use this quick comparison to narrow your options.
| Bathroom need | Suitable design | Main benefit |
| Very limited floor space | Wall-mounted or shallow vanity | Keeps the layout visually open |
| More concealed storage | Cabinet with deep drawers | Organizes toiletries and towels |
| Warm, natural appearance | Oak or walnut finish | Adds texture and warmth |
| Classic interior | Furniture-style vanity | Introduces traditional detailing |
| Minimalist bathroom | Flat-front white cabinet | Creates a clean, simple look |
| Bold focal point | Navy or charcoal vanity | Adds contrast |
| Easy countertop cleaning | Integrated or undermount sink | Reduces exposed edges around the basin |
| Additional display space | Vanity with open shelving | Keeps selected essentials accessible |
Before making a final decision, compare the cabinet’s dimensions, construction, countertop material, sink configuration, hardware, warranty, and installation requirements.
If you are replacing an existing vanity, inspect the plumbing and wall condition before ordering the new unit. A cabinet that fits the old footprint may still require adjustments if the sink location or plumbing configuration changes.
Common Mistakes to Avoid
Even an attractive design can become inconvenient when important practical details are overlooked.
Choosing Appearance Over Storage
A slim cabinet may look elegant but leave insufficient room for toiletries and towels. Check the internal layout before buying, especially if several people share the bathroom.
Ignoring Door and Drawer Clearance
A drawer that hits the toilet or a door that blocks the entrance creates daily frustration. Mark the cabinet’s footprint and test the available opening space.
Selecting an Unsuitable Countertop
A material that requires more care than you can provide may develop stains or surface damage. Review the manufacturer’s cleaning and maintenance instructions.
Using Poor Lighting
A single ceiling light may leave the mirror area unevenly illuminated. Combine general lighting with appropriate task lighting.
Overcrowding the Countertop
Too many containers and accessories reduce usable workspace and make cleaning harder. Keep frequently used products accessible and store extras inside the cabinet.
Forgetting Moisture Protection
Water can damage cabinet edges, drawer fronts, and exposed wood products. Wipe up splashes, repair leaks promptly, and use materials suitable for bathroom conditions.
Avoiding these mistakes helps ensure the vanity remains practical after the initial renovation is complete.
FAQs
What is the best size for a single-sink bathroom vanity?
Common widths range from 24 to 48 inches, with 30- and 36-inch models frequently used in smaller and medium-sized bathrooms. The best size depends on wall space, plumbing, storage needs, and clearance around nearby fixtures.
Is a single sink vanity suitable for a primary bathroom?
Yes. A single sink can provide ample space for one person and may offer more uninterrupted countertop area and cabinet storage than a double-sink layout of similar overall width. It can also work well for couples who prefer shared counter space and separate storage organizers.
Which color works best for a small bathroom?
White, light oak, beige, and pale gray are versatile choices because they coordinate easily with light walls and flooring. Sage green can also work well when balanced with neutral surfaces and suitable lighting.
Are floating vanities practical?
Yes, provided the wall has adequate structural support and the cabinet is installed correctly. Floating designs create visible floor space underneath and can make cleaning the area easier. Their storage capacity varies by model.
Which countertop material is easiest to maintain?
Many engineered quartz and solid-surface products are relatively easy to clean during everyday use. However, care requirements vary by manufacturer, so review the product specifications before choosing.
How can I add storage without making the bathroom crowded?
Use well-organized drawers, recessed medicine cabinets, narrow wall shelves, and under-sink organizers. Prioritize storage that uses existing wall or cabinet space rather than adding bulky furniture.
Conclusion
The right bathroom vanity ideas single sink design should balance appearance, storage, comfort, and available space. Floating cabinets, natural wood finishes, statement mirrors, practical lighting, and well-chosen countertop materials can all create a more functional bathroom. Measure carefully, consider your daily routine, and select durable materials that suit your maintenance preferences. A thoughtful design can make even a compact bathroom feel organized and inviting.