
Introduction
Ever tried brushing your teeth while your partner rushes to wash their face at the same sink? A master bathroom double vanity solves exactly this problem by giving each person their own dedicated space. In this article, we’ll walk through what a double vanity actually is, the real benefits it offers, standard sizing, material options, cost ranges in the USA, and practical tips to help you choose the right one for your home.
Table of Contents
What Exactly Is a Master Bathroom Double Vanity?
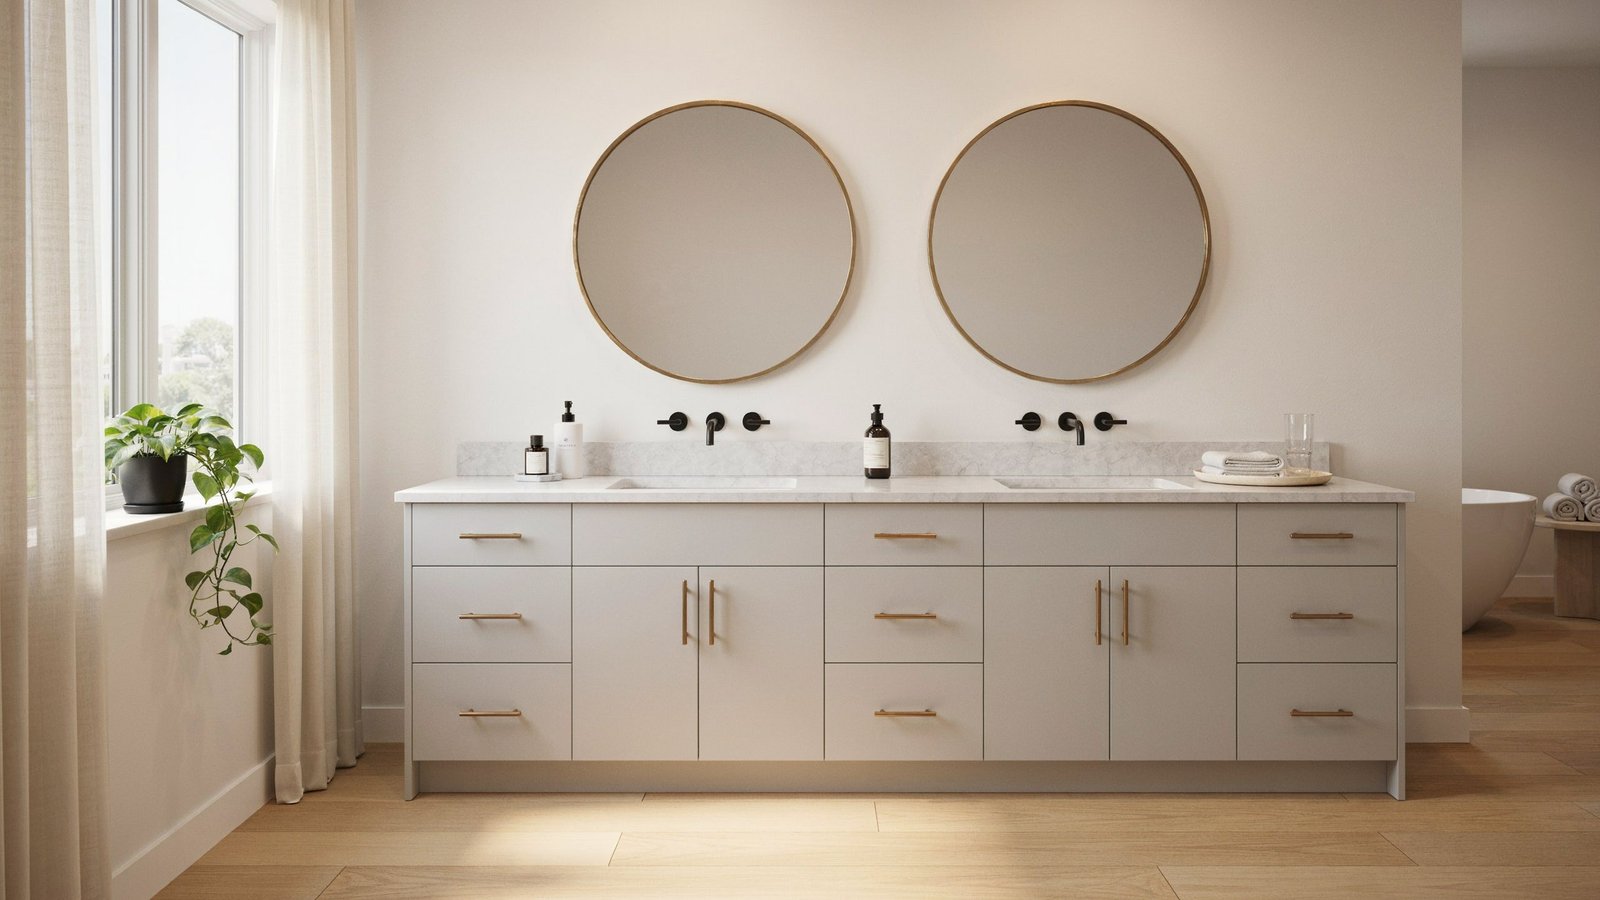
A master bathroom double vanity is a single countertop unit built with two separate sinks, two faucets, and usually two mirrors, giving each person their own dedicated washing space instead of sharing one sink. It’s designed specifically for couples or family members who get ready around the same time and don’t want to wait on each other.
Think about a typical weekday morning — one person brushing their teeth while the other is trying to wash their face at the same sink. A double vanity removes that bottleneck completely. Most double vanity units range between 60 to 72 inches wide, giving each sink roughly 30 to 36 inches of personal counter space, along with a standard vanity depth of 21 to 24 inches — enough room for a toothbrush holder, soap dispenser, and a small tray without things overlapping.
The logic behind this setup goes beyond just convenience. A double sink vanity typically includes:
- Two undermount or drop-in sinks, spaced evenly apart
- Individual faucets with separate hot and cold controls
- A shared or split countertop, often in quartz, granite, or marble
- Storage below, usually with a center bank of drawers between the two sink bases
- Optional matching mirrors or a single wide mirror above both sinks
This layout works especially well in homes where the bathroom sees heavy daily traffic — think busy households with kids, or couples with different morning routines. It’s also become one of the most requested features in new home construction and bathroom remodels because it directly improves daily functionality rather than just looks.
If you’re also weighing counter space against storage needs, it’s worth looking into how vanity cabinet configurations affect overall bathroom layout — a topic that plays a big role in getting the most out of a double vanity setup.
Key Benefits of Installing a Double Vanity
The biggest benefit of a master bathroom double vanity is that it saves time and reduces friction during daily routines, while also adding real value to your home. It’s not just a design upgrade — it’s a functional change that affects how smoothly your mornings and evenings actually run.
More Space and Less Morning Traffic
When two people share one sink, someone always ends up waiting. A double vanity gives each person 30 to 36 inches of dedicated counter space, so brushing teeth, applying skincare, or doing hair can happen at the same time without anyone standing around. For households with two working adults on similar schedules, this alone can shave 10 to 15 minutes off a rushed morning.
Everyday Convenience for Couples and Families
Beyond just saving time, a double sink vanity keeps personal items separated and organized. Each person gets their own faucet, their own section of counter, and often their own storage drawers below. This cuts down on clutter and the small daily annoyances that come from mixing toothbrushes, lotions, and grooming tools on a single countertop.
Higher Resale Value
A double vanity is also one of the more noticeable upgrades buyers look for when touring a home. Real estate agents across the USA often point to double sink vanities as a feature that appeals to families and couples alike, since it signals a move-in-ready master bathroom. Homes with this upgrade can stand out during showings, especially in mid-range to upper-mid-range markets where buyers expect some level of bathroom convenience.
Better Long-Term Functionality
A few practical advantages worth keeping in mind:
- Reduces wait time during busy mornings and nighttime routines
- Keeps personal grooming items separate and organized
- Adds a visible upgrade that can support resale value
- Works well for growing families who need shared bathroom space
- Minimizes wear on a single sink and faucet from daily overuse
If you’re planning this upgrade, it also helps to look at bathroom layout and plumbing placement together, since sink spacing directly affects how much counter and storage space you end up with — a detail closely tied to overall vanity cabinet planning.
Standard Sizes and Space Requirements You Should Know
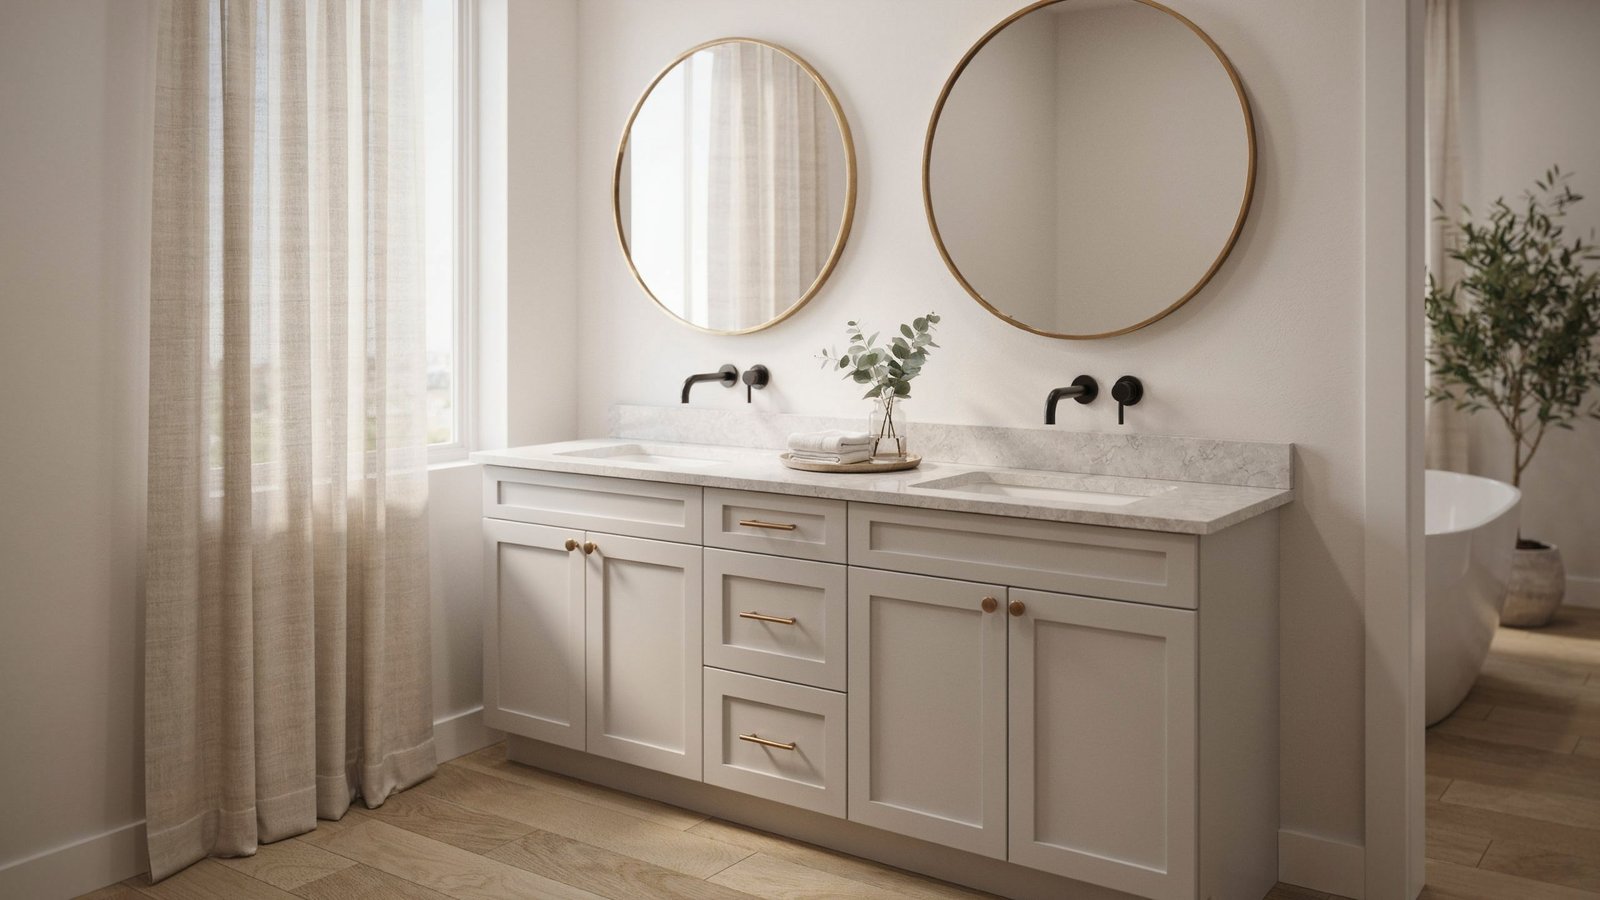
A master bathroom double vanity typically needs a minimum of 60 inches of wall space to function properly, though most homeowners find 72 inches gives a more comfortable, uncrowded layout. Getting this measurement right before you buy or build is one of the most important planning steps, since the wrong size can leave you with cramped elbow room or an awkward gap on either side — something to keep in mind even if you’re drawn to a specific look like a mid-century style bathroom vanity, where proportions and leg spacing can affect how much usable width you actually get.
Minimum and Ideal Width Requirements
Double vanities generally start at 60 inches and go up to 72, 84, or even 96 inches for larger master bathrooms. Anything under 60 inches usually doesn’t leave enough room for two functional sink basins, so it’s better suited to a single vanity with extra counter space instead.
- 60 inches: tightest option, workable but sinks sit close together
- 72 inches: most common and comfortable width for two adults
- 84 to 96 inches: ideal for larger bathrooms with extra storage needs
Sink Spacing and Faucet Placement
Sink centers should sit at least 30 to 36 inches apart, measured from the middle of one basin to the middle of the other. This spacing keeps faucets, soap dispensers, and everyday items from overlapping. A common mistake is placing sinks too close to the outer edges, which cuts down usable counter space near each faucet.
Depth and Clearance Space
Standard vanity depth runs between 21 and 24 inches, matching most plumbing rough-in codes across the USA. Beyond the vanity itself, building codes generally call for at least 21 inches of clear floor space in front of the counter so there’s enough room to stand and move comfortably.
Height Considerations for Comfort
Most double vanities are built at a comfort height of 34 to 36 inches, which is taller than older 30-inch standard vanities. This slightly higher counter reduces strain on the back and neck during daily use, especially for taller household members.
Quick reference for planning:
- Width: 60 to 96 inches depending on bathroom size
- Sink spacing: 30 to 36 inches apart, center to center
- Depth: 21 to 24 inches from wall to counter edge
- Clearance: minimum 21 inches of open floor space in front
- Height: 34 to 36 inches for comfort-height standing use
Getting these measurements right ties directly into overall bathroom layout planning, especially when it comes to plumbing rough-in placement — a detail worth checking closely if you’re also researching vanity cabinet configurations for storage.
Popular Materials and Countertop Options for Double Vanities
The most popular countertop materials for a master bathroom double vanity are quartz, granite, and marble, each offering a different balance of durability, maintenance, and cost. Choosing between them usually comes down to how much upkeep you’re willing to do versus the look you want.
- Quartz: Engineered and non-porous, so it resists stains and doesn’t need sealing. It’s the top pick for busy households since it handles daily splashing and product spills without much effort.
- Granite: A natural stone countertop with unique veining in every slab, offering durability and a one-of-a-kind look. It needs sealing once a year to prevent moisture absorption and staining around the sink areas.
- Marble: Prized for its classic, high-end look, but it’s softer and more porous, making it prone to staining from toothpaste, makeup, or acidic products if not wiped quickly.
For a double vanity specifically, quartz tends to be the practical choice, since two sinks mean double the daily water exposure and product spills. Granite works well for homeowners who like natural stone and don’t mind occasional sealing, while marble is best reserved for lower-traffic guest bathrooms rather than a heavily used master vanity.
This choice also connects closely with sink and faucet selection, since certain materials pair better with undermount sinks and the standard bathroom vanity depth you’re working with — a detail worth checking when planning the full vanity setup.
How Much Does a Master Bathroom Double Vanity Cost in the USA?
A master bathroom double vanity typically costs between $800 and $3,500 for the unit alone, with total project costs — including countertop, sinks, faucets, and installation — often landing between $2,000 and $6,000. The final number depends heavily on materials, size, and whether you’re doing a full remodel or a simple swap.
What Affects the Price
Several factors push the cost up or down:
- Size: A 72-inch vanity costs more than a 60-inch one, simply due to extra cabinetry and countertop material.
- Countertop material: Laminate stays budget-friendly around $200 to $500, while quartz or granite can add $600 to $1,500 depending on square footage.
- Cabinet quality: Stock cabinets from home improvement stores run cheaper than custom-built, solid-wood vanities.
- Plumbing changes: If sink spacing needs to shift from an old single-vanity layout, plumbers usually charge $300 to $800 extra for rerouting pipes.
- Labor and installation: Professional installation across the USA generally adds $500 to $1,500, depending on local rates and project complexity.
A Realistic Budget Example
For a mid-range option — a 72-inch quartz-top double vanity with standard cabinetry — homeowners often spend around $3,000 to $4,000 total once installation is included. Choosing a builder-grade laminate top with stock cabinets can bring that down closer to $1,500 to $2,000 for the same footprint.
Where to Spend and Where to Save
Splurging on the countertop material tends to pay off more than splurging on cabinet finishes, since the countertop handles daily wear from water, cosmetics, and cleaning products. Homeowners looking to save often choose simpler cabinet fronts while still investing in a durable surface like quartz.
Budgeting for this upgrade ties directly into overall vanity cabinet planning, especially when deciding between stock and custom cabinetry — a factor that can shift the total cost significantly.
Design Styles That Work Best for Double Vanities
The design styles that work best for a master bathroom double vanity are modern, farmhouse, and transitional, since each one adapts easily to the wide, two-sink layout without feeling cluttered. Picking the right style mostly comes down to matching the vanity’s finish and hardware to the rest of the bathroom’s overall look.
Modern Style
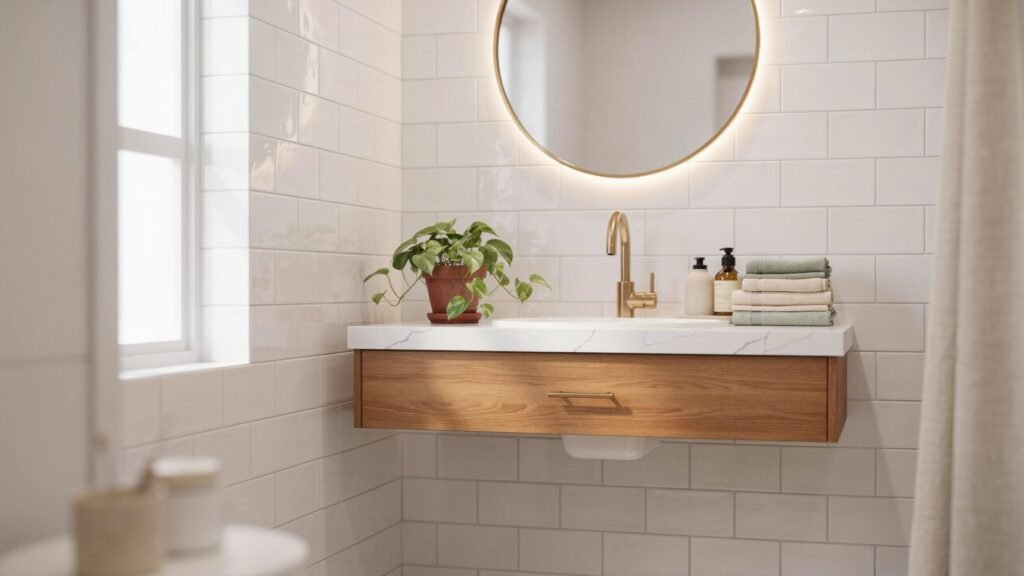
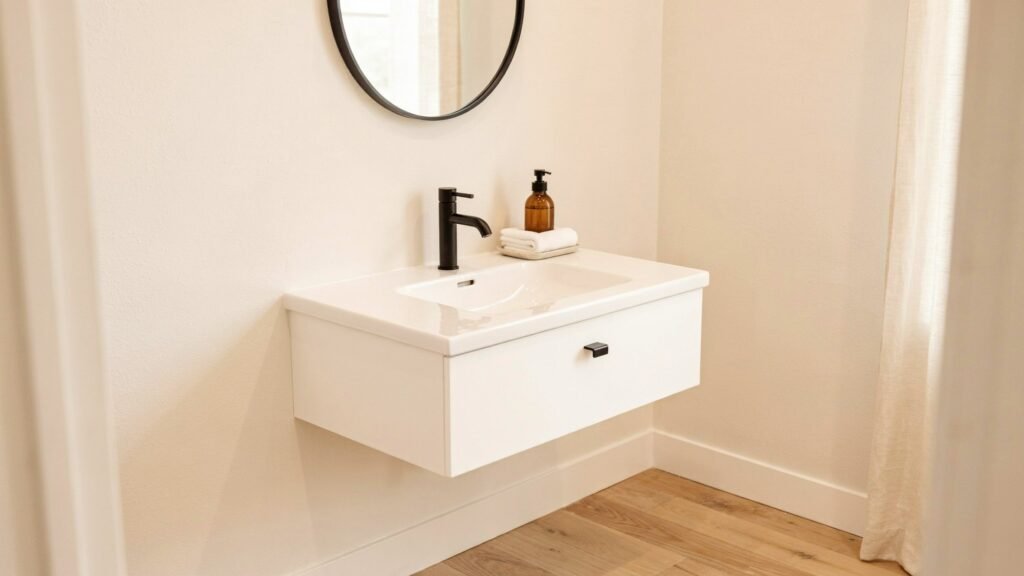
Modern double vanities lean on clean lines, flat-panel cabinets, and minimal hardware. Think matte black or brushed gold faucets paired with a plain white quartz countertop and floating or wall-mounted cabinetry. This style works especially well in bathrooms with 72-inch or wider vanities, since the simplicity keeps a large surface from looking busy.
- Flat-panel or slab cabinet doors
- Matte black, brushed gold, or chrome fixtures
- Simple rectangular or oval undermount sinks
- Minimal countertop clutter for a streamlined look
Farmhouse Style
Farmhouse-inspired vanities bring in warmth through shaker-style cabinet doors, wood tones, and often a apron-front detail worked into the cabinetry design. This style pairs naturally with matte white or soft cream finishes, black hardware, and round or oval sink basins for a slightly softer, lived-in feel.
- Shaker-style cabinet doors with visible wood grain
- White, cream, or navy blue cabinet finishes
- Black or oil-rubbed bronze faucets and pulls
- Round or oval sinks for a softer, classic look
Transitional Style
Transitional design blends modern simplicity with traditional detailing, making it one of the most popular choices for master bathrooms across the USA. It typically includes raised-panel or slightly detailed cabinetry, neutral tones like gray or greige, and a mix of natural stone countertops such as granite or quartz.
- Raised-panel or beadboard-style cabinet fronts
- Neutral color palettes — gray, greige, or soft white
- Natural stone or quartz countertops
- Classic brushed nickel or polished chrome fixtures
Whichever style you choose, it’s worth pairing this decision with vanity mirror and lighting choices, since fixture style and finish tie directly into the overall bathroom aesthetic — a detail closely connected to understanding what a vanity truly brings together as a functional and design centerpiece of the bathroom.
Common Mistakes Homeowners Make When Choosing a Double Vanity
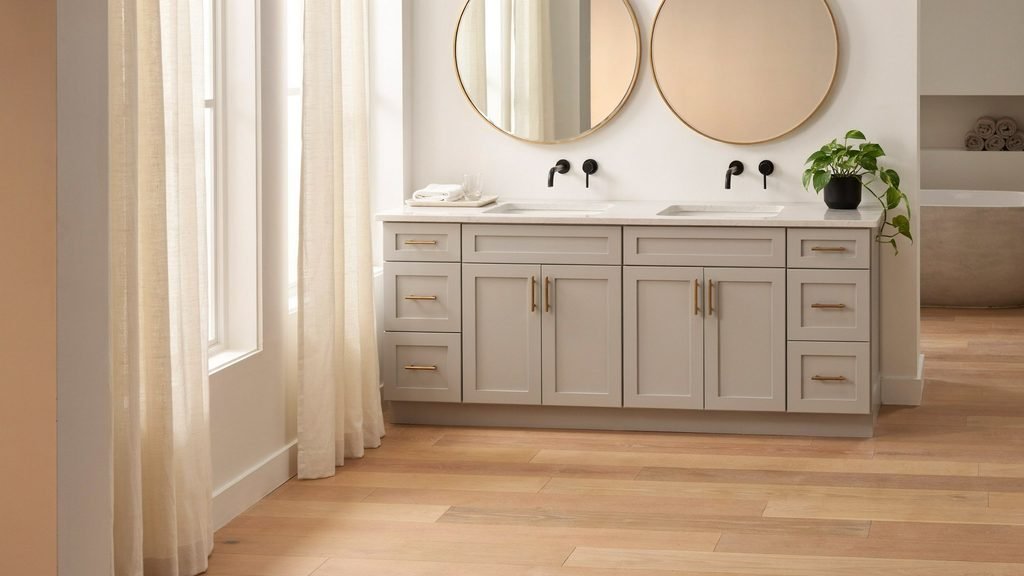
The most common mistake homeowners make when choosing a master bathroom double vanity is underestimating how much space it actually needs, which leads to a cramped layout that feels worse than the single-sink setup it replaced. Avoiding a few predictable errors early on can save both money and frustration during installation.
Choosing a Size Without Measuring the Full Space
Many homeowners fall in love with a 72-inch vanity online without checking whether their bathroom wall, door swing, or window placement can actually fit it. A common scenario is ordering the vanity first, only to find out the door hits the cabinet edge or there isn’t enough clearance to open drawers fully. Always measure wall width, door clearance, and any nearby fixtures before finalizing a size.
Ignoring Existing Plumbing Layout
Another frequent error is picking a sink spacing that doesn’t match the current plumbing rough-in. Moving pipes to fit new sink centers can add $300 to $800 in unexpected plumbing costs. It’s usually smarter to choose a vanity that works with existing plumbing lines, or budget for rerouting from the start if a wider layout is the goal.
Picking Style Before Function
It’s easy to choose a vanity based purely on looks, then realize the storage doesn’t match daily needs. A double vanity with two small sinks and minimal drawer space can actually offer less usable storage than a well-designed single vanity. Homeowners should check drawer depth, cabinet compartments, and shelf space before finalizing a style.
Overlooking Countertop Durability
Some buyers choose marble purely for its look, without accounting for daily exposure to skincare products, toothpaste, and makeup from two people using the space. This often results in staining within the first year. Matching the countertop material to actual usage — not just appearance — avoids this regret.
Skipping Proper Lighting Planning
A vanity with two mirrors needs adequate lighting on both sides, not just a single centered fixture. Uneven lighting is a common complaint after installation, especially when the original design only accounted for one sink. Planning symmetrical lighting from the start prevents this issue entirely.
This connects closely with broader vanity cabinet planning, since storage layout and plumbing placement decisions made early on directly affect how well the final double vanity setup actually performs day to day.
Tips for Choosing the Right Double Vanity for Your Space
The right way to choose a master bathroom double vanity is to start with your actual bathroom measurements, then work backward through style, material, and budget — not the other way around. Buying based on looks first is exactly how homeowners end up with the sizing and plumbing issues covered earlier.
Start by measuring your available wall space, including door swing and any nearby fixtures like a toilet or shower entry. If your bathroom offers less than 60 inches of clear wall space, a double vanity likely won’t fit comfortably, and a single vanity with a wider single sink may serve you better.
Once space is confirmed, check your existing plumbing rough-in. Matching sink centers to current pipe placement keeps installation costs down and avoids the $300 to $800 rerouting expense many homeowners run into. If you’re already remodeling and moving plumbing anyway, this is the easiest time to widen sink spacing for better elbow room. For reference, the NKBA recommends a 30-inch clearance between the front edge of a fixture and any other fixture or wall, with double-sink centers spaced 30 to 36 inches apart, so it’s worth checking your layout against these industry planning standards before finalizing sink placement.
A few practical tips worth following:
- Measure wall width, depth, and door clearance before shopping for a size
- Confirm sink spacing matches or reasonably adjusts from existing plumbing
- Choose quartz or granite over marble if the vanity will see daily use
- Prioritize drawer and cabinet storage over decorative details
- Plan lighting on both sides of the mirror, not just a single centered fixture
- Test faucet height and reach in-store if possible, especially for taller or shorter household members
It also helps to think about long-term maintenance, not just upfront cost. A slightly higher investment in a durable countertop or well-built cabinet often saves money over five to ten years, compared to replacing a lower-quality vanity that wears out early from daily double-sink use.
This decision-making process ties closely into broader vanity cabinet planning, especially when weighing stock versus custom options — a comparison worth exploring if you want the best long-term value for your master bathroom.
Final Thoughts: Is a Double Vanity Worth It?
A master bathroom double vanity isn’t just about adding a second sink — it’s about removing the small daily friction that builds up when two people share one space. From sizing and materials to plumbing and layout, every decision shapes how well your mornings actually run.
Take a moment to think about your own routine. Would a little more counter space and a little less waiting each morning change how your master bathroom actually feels?
FAQs
What is the best size double vanity for a master bathroom?
For most master bathrooms, 72 inches is the sweet spot — it gives each sink enough elbow room without overwhelming a mid-size room. Smaller bathrooms can work with 60 inches, while larger spaces can comfortably fit 84 to 96 inches.
What are the best double sink vanities for master bathrooms?
The best options combine a durable quartz or granite countertop with solid wood cabinetry and soft-close drawers. Brands and styles vary, but functionality — proper sink spacing, ample storage, and matching plumbing rough-in — matters more than the label on the box.
What are the drawbacks of a double vanity?
The main drawbacks are higher upfront cost, more required floor space, and potential plumbing changes if sink spacing doesn’t match your current layout. Smaller bathrooms may also feel cramped rather than spacious once a double vanity is installed.
What are some ideas for a double sink vanity in a master bathroom?
Popular ideas include floating vanities for a modern look, a furniture-style vanity with turned legs for a farmhouse feel, and a single long quartz countertop with two undermount sinks for a clean, transitional style.
What are the bathroom vanity trends for 2026?
Warm wood tones, matte black or brushed brass hardware, and floating vanity designs are leading the way in 2026. There’s also a growing shift toward furniture-style vanities that look less like standard cabinetry and more like custom pieces.
Are double sink vanities still in style?
Yes, double sink vanities remain a top choice for master bathrooms, especially in family homes and homes designed for resale. Their practicality keeps them popular regardless of shifting design trends.
What is the current trend for bathroom vanities?
The current trend leans toward mixed materials — wood cabinetry paired with stone countertops — along with wall-mounted or floating designs that create a more open, airy feel in the bathroom.
Author Box
Written by Bilal Khan
Bilal Khan is a home and bathroom design content writer with a genuine interest in interior spaces, renovation planning, and everyday home functionality. He researches each topic thoroughly — from standard measurements and material comparisons to real-world costs — before writing, to make sure every article gives readers accurate, practical information they can actually use.
His focus is simple: turning technical home-improvement details into clear, easy-to-understand guides for homeowners across the USA who are planning renovations, upgrades, or new builds.
Have a question or suggestion about this article? Feel free to reach out — always happy to make the content more helpful.
Pingback: Average Vanity Height: Standard vs Comfort Guide (2026)
Pingback: Common Vanity Sizes: Complete Bathroom Dimension Guide
Pingback: Fluted Vanity Guide: Top Styles, Sizes & Styling Tips
Pingback: Double Sink Bathroom Vanity Mirror Ideas: Simple Guide