
Introduction
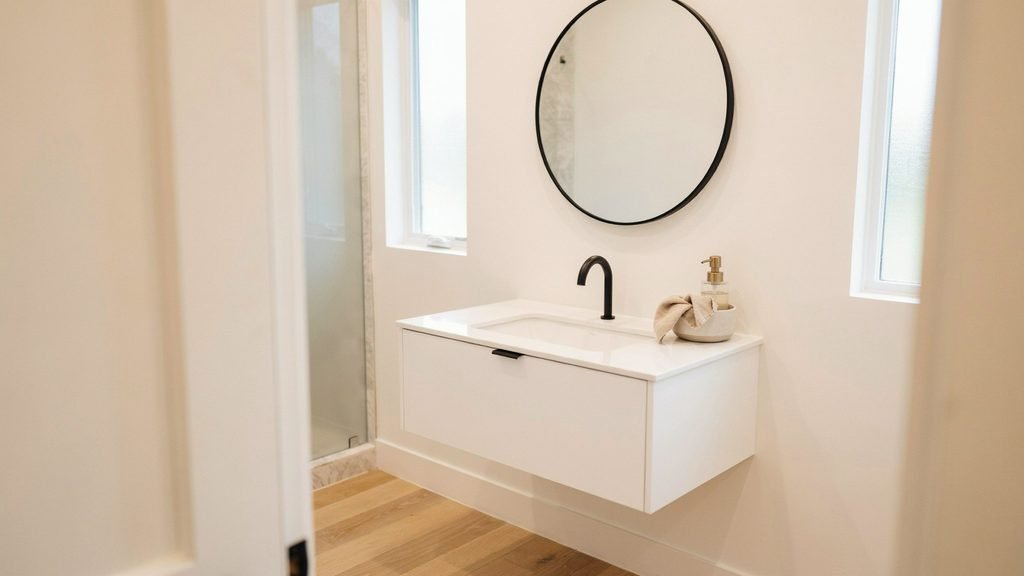
Standing in a powder room that’s barely 30 inches wide, you already know a standard vanity won’t work. That’s exactly where an 18 inch bathroom vanity earns its place — built for small bathrooms, guest baths, and narrow layouts where every inch counts. This guide walks through what an 18 inch bathroom vanity actually is, how much storage to expect, which sink options fit best, and how to measure your space correctly before you buy.
Table of Contents
Width vs. Depth: What Does “18 Inch” Actually Mean?
In most cases, “18 inch” refers to the width of the vanity cabinet, not its depth — though some product listings use it to describe a shallow depth instead, so it pays to check before you buy. This one mix-up causes more return requests and measuring headaches than almost anything else in small bathroom renovations.
Here’s the logic behind it. A standard bathroom vanity is usually around 21 inches deep, front to back, which is enough room for a sink to sit comfortably without hanging over the edge. When a listing says “18-inch bathroom vanity”, it’s typically talking about how wide the cabinet is — the measurement that matters most when you’re fitting it between two walls or next to a toilet. But some brands sell 18-inch-deep vanities too, built specifically for narrow bathrooms where the depth, not the width, is the tight squeeze. In that case, you’re really shopping for a different type of vanity altogether, built to fix a different layout issue.
Think about a typical guest bathroom that’s only 30 inches wide from wall to wall. An 18-inch wide vanity leaves enough clearance on either side for the door to swing and for someone to stand comfortably at the sink. Swap in a 24 or 30-inch model, and that same bathroom suddenly feels cramped. On the other hand, if your bathroom is wide enough but unusually shallow — say, a converted closet or an awkward corner space — an 18-inch-deep vanity solves the real problem, even if the cabinet itself is wider.
The safest approach is to always check both dimensions on the product page, not just the headline number. A quick tape-measure check of your available wall space, front-to-back and side-to-side, takes two minutes and saves you from ordering the wrong size entirely. This is closely tied to how sink size and placement work in tight spaces, which is worth understanding in more detail if you’re planning a full small bathroom layout.
Who Should Choose an 18-Inch Vanity?
An 18-inch vanity is the right choice for anyone working with a small bathroom, a powder room, or any space where every inch of floor room counts. It’s not built to replace a full-size primary bathroom vanity — it’s built to solve a specific space problem.
The homeowners who benefit most from this size tend to fall into a few clear categories:
- Powder room owners — a half bath off the living room rarely needs a double sink or wide countertop, just a clean, functional spot to wash hands
- Guest bathroom setups — visitors use the space occasionally, so storage demands are light compared to a bathroom used every single day
- Condo and apartment dwellers — city living often means working with a 5×7 foot bathroom footprint, where a compact vanity is the only way to keep the room from feeling boxed in
- Narrow or oddly shaped bathrooms — older homes, especially those built before 1970, often have bathrooms with layouts that simply can’t accommodate a standard 24- to 30-inch cabinet
The real-world logic here is straightforward: the smaller the room, the more a few inches matter. In a 5-foot-wide bathroom, the difference between a 24-inch vanity and an 18-inch one can be the difference between a door that opens fully and one that scrapes the cabinet every time. That’s not a cosmetic issue — it’s a daily usability problem that shows up the moment you move in.
That said, an 18-inch vanity isn’t the ideal fit for a busy family bathroom or a primary suite where two people get ready at once. In those cases, storage and counter space become priorities that a compact vanity simply can’t meet. Knowing when to size up connects directly to a bigger question worth exploring separately — how to pick the right vanity size for your specific bathroom layout, not just the smallest one that fits.
Sink Options That Fit an 18-Inch Vanity
An 18 inch vanity typically works best with undermount, drop-in, or vessel sinks between 15 and 18 inches wide, and the right choice usually comes down to counter space, cleaning ease, and the look you’re going for. Each style handles a small footprint a little differently, so it’s worth understanding the trade-offs before you commit.
Here’s how the three main sink types compare on a compact vanity:
- Undermount sinks — mount below the countertop for a seamless, easy-to-wipe surface. Common undermount bathroom sink dimensions run roughly 17 to 25 inches wide and 12 to 22 inches front to back, though narrower models built specifically for 18-inch cabinets are widely available. This style maximises usable counter space, which matters when every inch is already limited.
- Drop-in sinks — sit inside a cutout with a visible rim resting on top of the counter. Drop-in sizes generally range from 16 to 24 inches wide, and the rim makes replacement simple since it covers the edge of the cutout. This is the most budget-friendly and DIY-friendly option for a small bathroom vanity.
- Vessel sinks — sit above the counter rather than inside it, creating a sculptural, above-counter look. An 18-inch vessel sink adds visual height and works well in powder rooms or guest bathrooms where style matters as much as function, though it does raise the usable counter height slightly.
A real-world example makes the difference clear: a rectangular undermount sink around 18 inches wide by 13 to 14 inches deep leaves just enough counter space on either side for soap and a hand towel, without crowding the cabinet edges. That small margin is often what separates a bathroom that feels finished from one that feels squeezed.
One detail worth double-checking before ordering — the sink’s minimum required cabinet width. Some 18-inch sinks are actually designed for slightly wider cabinets, so confirming compatibility with your vanity’s exact dimensions avoids a costly return. This ties directly into the earlier point about width versus depth, and it’s also worth exploring separately if you’re choosing a faucet size to match a compact sink layout.
How Much Storage Can You Really Expect?
Honestly, an 18 inch vanity gives you enough storage for the essentials — toiletries, hand towels, cleaning supplies — but not much beyond that, so it’s best to set realistic expectations before you buy. This size prioritizes floor space savings over storage capacity, and that trade-off is worth understanding upfront.
Most 18-inch bathroom vanities come with one of these configurations:
- Single cabinet door — the most common setup, offering one open compartment, sometimes with an adjustable interior shelf to split the space into two levels
- Single cabinet with a stacked drawer — a slim drawer sits above or below the cabinet door, useful for smaller items like toothbrushes, floss, or makeup
- Open shelving — some floating or modern-style vanities skip the cabinet entirely and use open shelves instead, which looks clean but offers no concealed storage
- Linen side cabinet add-on — a few brands sell a narrow tower cabinet that pairs with the vanity for extra vertical storage without widening the footprint
What you generally won’t find on an 18-inch vanity is side-by-side drawers or double-door cabinets — there simply isn’t enough width to fit both comfortably. A useful real-world comparison: a standard 30-inch vanity often has two doors plus one or two drawers, while an 18-inch model typically has just one door doing all the work. That’s roughly 40 percent less usable interior volume, even though it may not look that different from the outside.
For a powder room or guest bathroom, this is rarely a problem — a stack of hand towels, some soap refills, and a bottle of cleaner is about all that space needs to hold. But if you’re outfitting a bathroom used daily, it helps to think beyond the vanity itself. Adding a medicine cabinet above the sink or a slim wall shelf nearby can offset the limited cabinet space without eating into the floor plan. For more practical ways to organize a tight layout, this guide on small bathroom storage ideas breaks down several low-cost solutions worth considering alongside your vanity choice. This connects closely to smart storage solutions for small bathrooms, which is a useful next read if cabinet space is your main concern.
Pros and Cons of an 18 Inch Bathroom Vanity
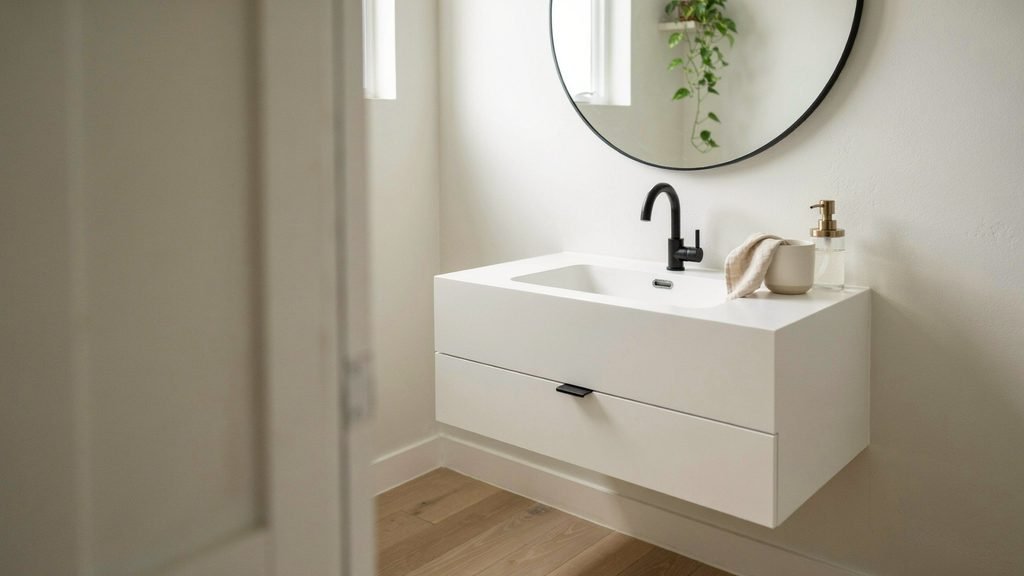
Like any compact fixture, an 18 inch bathroom vanity comes with real advantages and real limitations — it’s an excellent space-saver, but it does ask you to compromise on storage and counter space in return. Weighing both sides honestly is the only way to know if it actually fits how you live.
Pros:
- Maximizes floor space — in a small bathroom or powder room, freeing up even a few inches can make the door swing easier and the walkway feel less tight
- Fits narrow layouts — works well in older homes, converted closets, or condos where a standard 24 to 30 inch vanity simply won’t clear the doorway
- Lower cost — smaller cabinets, tops, and sinks generally cost less than their full-size counterparts, which helps if you’re renovating on a budget
- Easier installation — less weight and a smaller footprint make plumbing hookups and mounting more straightforward, especially for a floating or wall-mounted design
- Still looks intentional — with the right countertop material and sink style, an 18-inch vanity doesn’t have to look like a downgrade; it can look like a deliberate design choice
Cons:
- Limited storage — as covered earlier, most models offer just one cabinet door, which isn’t enough for a household sharing the bathroom daily
- Smaller counter space — less room for a soap dispenser, toothbrush holder, and everyday items to sit without feeling cluttered
- Fewer sink choices — sink options narrow down to roughly 15 to 18 inches wide, which rules out larger basins some people prefer
- Not ideal for shared or primary bathrooms — two people getting ready at once will likely find the space too tight for daily use
A practical way to think about it: an 18-inch vanity trades convenience for space, not the other way around. In a guest bathroom used a few times a month, that trade is barely noticeable. In a primary bathroom used every morning by two people, it becomes a daily friction point. This balance is closely related to choosing the right vanity height and clearance, which is worth reading if you’re finalizing a full bathroom layout rather than just the vanity size.
Materials and Styles Worth Considering
The material and mounting style you choose for an 18 inch bathroom vanity affects durability, maintenance, and how spacious the room feels — and in a small bathroom, those choices matter more than they would in a larger one. Since a compact vanity is already working with limited visual and physical space, getting these details right makes a bigger difference than people expect.
Cabinet Materials
The cabinet material determines how well the vanity holds up to daily moisture and how much it costs upfront.
- Solid wood — the most durable option, resists warping better than engineered alternatives, but comes at a higher price point
- Engineered wood (plywood or MDF with veneer) — a budget-friendly middle ground that performs well as long as it has a sealed, moisture-resistant finish
- PVC or waterproof cabinetry — increasingly common in smaller vanities, especially floating styles, because it handles humidity and splashes without swelling
Countertop Materials
The countertop takes the most daily wear, so material choice here directly affects long-term maintenance.
- Marble — adds a high-end look with natural veining, but it’s porous and needs sealing to resist staining
- Engineered quartz or stone — non-porous, low-maintenance, and holds up well in a busy powder room without regular sealing
- Ceramic — common on budget-friendly 18-inch vanities, lightweight and easy to clean, though less resistant to chips than stone
Floating vs. Freestanding Vanities
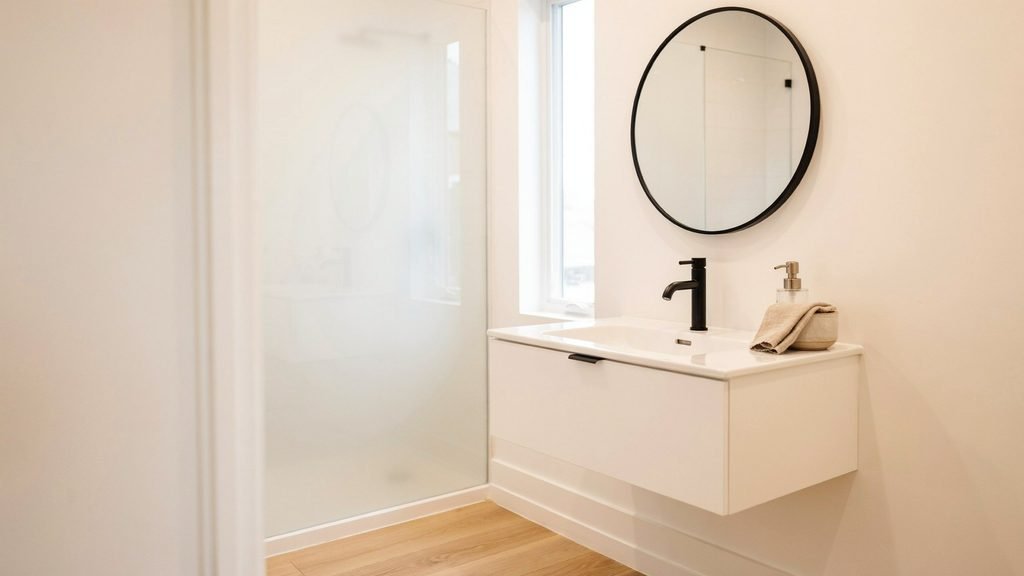
- Floating (wall-mounted) vanities — mount directly to the wall without touching the floor, which visually opens up a small bathroom and makes cleaning the floor easier. This style also works well with pairing a basket or small storage bin underneath to offset limited cabinet space
- Freestanding vanities — sit directly on the floor like traditional cabinetry, offering a sturdier feel and often a lower price, though they visually take up more floor space in a tight room
Here’s a real-world example: in a 5×7 foot powder room, swapping a freestanding 18-inch vanity for a floating one can make the room look noticeably larger in photos and in person, simply because the floor space beneath it stays visible. That’s a small styling decision with an outsized impact on how the room feels day to day. This ties directly into broader small bathroom design choices, like flooring and lighting, which is worth exploring if you’re planning the full renovation rather than just the vanity.
How to Measure Your Space Before You Buy
Measuring correctly before you buy an 18 inch bathroom vanity comes down to four things: wall width, available depth, plumbing location, and clearance around doors and drawers. Skipping any one of these is the most common reason a vanity arrives and doesn’t fit the way it looked in the listing photos.
Step 1: Measure Wall Width and Depth
Start with a tape measure and record the full width of the wall where the vanity will sit, accounting for any nearby fixtures like a toilet, tub, or side cabinet. Then measure the depth, from the wall out toward the center of the room, since this tells you whether a standard or shallow-depth vanity makes more sense for the space.
- Measure wall width edge to edge, not just an estimate by eye
- Measure available depth, factoring in the bathroom door swing
- Use painter’s tape on the floor to outline the vanity’s footprint before ordering — it’s a simple way to visualize the fit and catch problems early
Step 2: Locate the Plumbing
Find the drain pipe and water supply lines behind where the vanity will go, and note both their height and horizontal placement. Most bathroom drains sit around 12 inches above the finished floor, which works with the majority of standard vanity configurations, but it’s worth confirming rather than assuming.
- Mark the drain and supply line locations on the wall
- Check whether your vanity has doors or a drawer where the plumbing needs to pass through — a drawer-style cabinet needs a cutout for the P-trap, while a door-style cabinet has more flexibility
- If the plumbing doesn’t align with the vanity layout, a plumber may need to shift the lines before installation
Step 3: Check Door, Drawer, and Walking Clearance
This is the step most people skip, and it’s the one that causes the most frustration after installation. A vanity that fits the wall perfectly can still cause problems if the door can’t open all the way or if it blocks the bathroom door swing.
- Leave enough room for the vanity door or drawer to open fully without hitting the toilet, tub, or bathroom door
- For a wall-hung vanity, plan for a few inches of clear space on either side for a finished look
- The National Kitchen and Bath Association recommends at least 18 inches of clearance between the center of the toilet and the nearest side wall or fixture — a useful benchmark when an 18-inch vanity sits close by
A real-world scenario shows why this matters: in a narrow powder room, a vanity that measures perfectly on paper can still block the door if the drawer extends outward by even a couple of inches. Taping out the footprint ahead of time catches this before it becomes an installation-day problem. This step naturally connects to planning toilet and door placement in a small bathroom layout, which is worth reviewing together if you’re designing the space from scratch rather than replacing a single fixture.
Is an 18 Inch Vanity Enough for Daily Use?
Yes, an 18 inch vanity can handle daily use, but it works best for one person at a time rather than a household sharing the same bathroom every morning. The honest answer depends less on the vanity itself and more on how many people rely on that sink and how much they need to store there.
For a single occupant — someone living alone, a home office bathroom, or an in-law suite — an 18-inch vanity handles daily routines without much friction. Brushing teeth, washing hands, and light grooming don’t require much counter space, and one cabinet is usually enough to hold everyday toiletries. The problem shows up when two people try to use the same sink back-to-back during a busy weekday morning. With only 18 inches of counter width, there’s barely room to set down a toothbrush and a bottle of moisturizer at the same time, let alone two people’s routines overlapping.
A few honest signs point to when 18 inches stops being enough:
- Multiple daily users — a primary bathroom shared by a couple or family typically needs at least 30 to 36 inches of vanity width to avoid constant bottlenecking
- Heavy storage needs — households with hairdryers, styling tools, and extra toiletries will outgrow a single cabinet fast
- Frequent counter use — if makeup application or skincare routines happen at the sink daily, the limited surface area becomes a real inconvenience rather than a minor trade-off
On the other hand, a powder room, guest bathroom, or secondary bathroom used occasionally rarely runs into these issues, since the demand on the space is naturally lighter. The real question isn’t whether an 18-inch vanity is “good enough” in general — it’s whether it matches how often and how many people will actually use that specific bathroom. This distinction connects closely to figuring out the right vanity size for a shared versus a secondary bathroom, which is worth reading before finalizing a renovation plan that involves more than one bathroom in the house.
Final Thoughts
Choosing an 18 inch bathroom vanity really comes down to matching the size to how the space gets used, not just how it looks in a showroom photo. Measure carefully, be honest about your storage needs, and pick the layout that fits your daily routine rather than someone else’s. Before you buy, take a moment to picture your actual mornings in that space — that mental walkthrough often reveals the right answer faster than any spec sheet can.
FAQs
Is there a bathroom vanity that is 18 inches wide?
Yes, 18-inch wide vanities are a standard small-bathroom size, sold by most major retailers including Lowe’s, Wayfair, and Home Depot. They’re designed specifically for powder rooms, guest baths, and narrow layouts where a standard 24 to 30-inch vanity won’t fit.
Where can I find an 18 inch small bathroom vanity with sink?
Most home improvement retailers — including Lowe’s, Wayfair, Home Depot, and dedicated vanity brands like Water Creation — carry 18-inch vanities that come with an integrated sink and top already attached. Buying one with the sink pre-installed simplifies installation since you skip matching a separate sink to the cabinet.
Is 18 inches deep enough for a vanity?
For powder rooms, guest bathrooms, and narrow layouts, 18 inches of depth is enough, though it’s shallower than the standard 21-inch depth found on most vanities. This depth works best in specific layouts where space efficiency is critical, such as powder rooms, guest bathrooms, condos, and long narrow bathrooms. Onfloatingvanity
Is an 18 inch bathroom sink too small?
Not for light daily use — an 18-inch sink comfortably handles handwashing and quick grooming, which covers most powder room and guest bathroom needs. It becomes limiting only in a shared primary bathroom where two people need counter space at the same time.
What are the bathroom vanity trends for 2026?
Floating vanities remain the centerpiece of modern bathrooms in 2026, with fluted detailing standing out as a defining design element. Natural wood finishes, particularly white oak and walnut, are also leading material choices this year, alongside warmer, more muted color palettes.
What color bathroom vanity never goes out of style?
White and natural wood tones are the most enduring choices, since they pair easily with changing countertop materials, hardware finishes, and wall colors over time. Both age well and rarely feel dated compared to bold or trend-driven colors.
What can I use instead of a bathroom vanity?
A pedestal sink, wall-mounted sink, or open shelving with a vessel sink are common alternatives when floor space is extremely limited. These options skip cabinet storage entirely, so they work best paired with a nearby medicine cabinet or wall shelf for storing everyday essentials.
About the Author
Written by a Bilal khan
I’ve spent years researching, comparing, and writing about bathroom vanities — from measuring tight powder rooms to testing which sink styles actually hold up to daily use. HomeVanityHub isn’t just a project for me; it’s a space I genuinely enjoy building, which is exactly why I chose to write this article here myself. Every guide on this site is based on real research, practical measurements, and honest comparisons, not guesswork, so you can make a confident decision for your own bathroom.
Have a question about your specific bathroom layout? Feel free to reach out — I read every message.
Pingback: Bathroom Vanity Backsplash: Complete Guide
Pingback: Two Separate Vanities Kitty Corner: A Simple Layout Guide
Pingback: Unfinished Bathroom Vanity: Buying & Finishing Guide 2026
Pingback: Cultured Marble Vanity Top with Integral Sink Guide