
Introduction
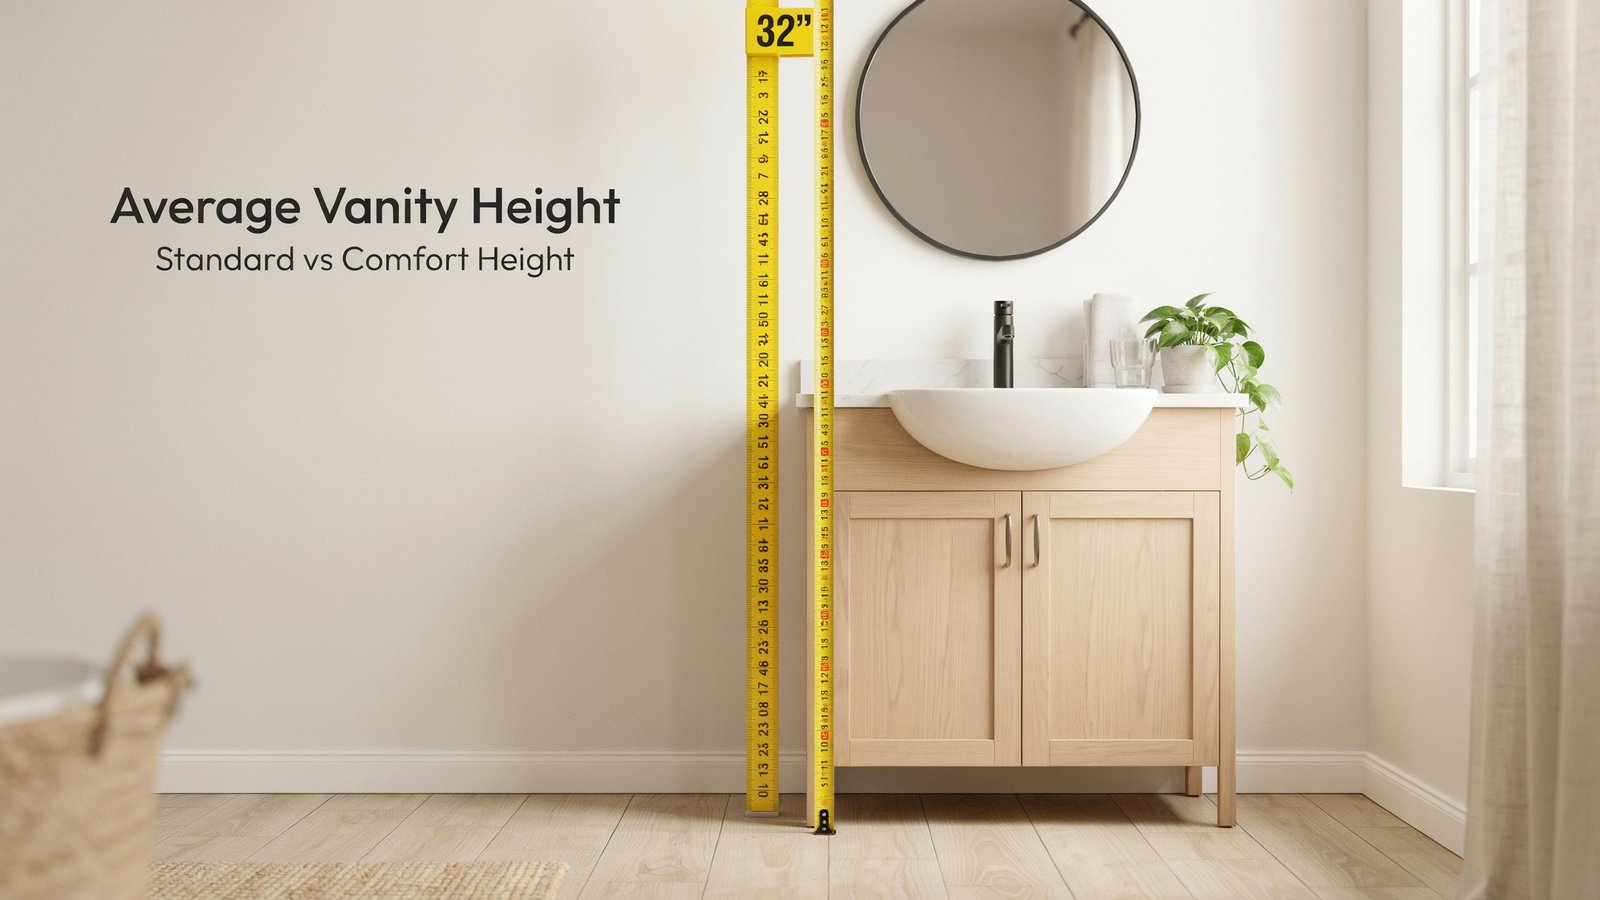
Ever bent over a bathroom sink and felt your lower back complain? The average vanity height in the US is 30 to 32 inches for a standard model and 34 to 36 inches for comfort height, and those few inches matter more than most people expect. This guide covers standard and comfort heights, sizes for adults and kids, makeup vanities, accessibility rules, and how to choose the right height for your space.
Table of Contents
What Is the Average Vanity Height in the US?
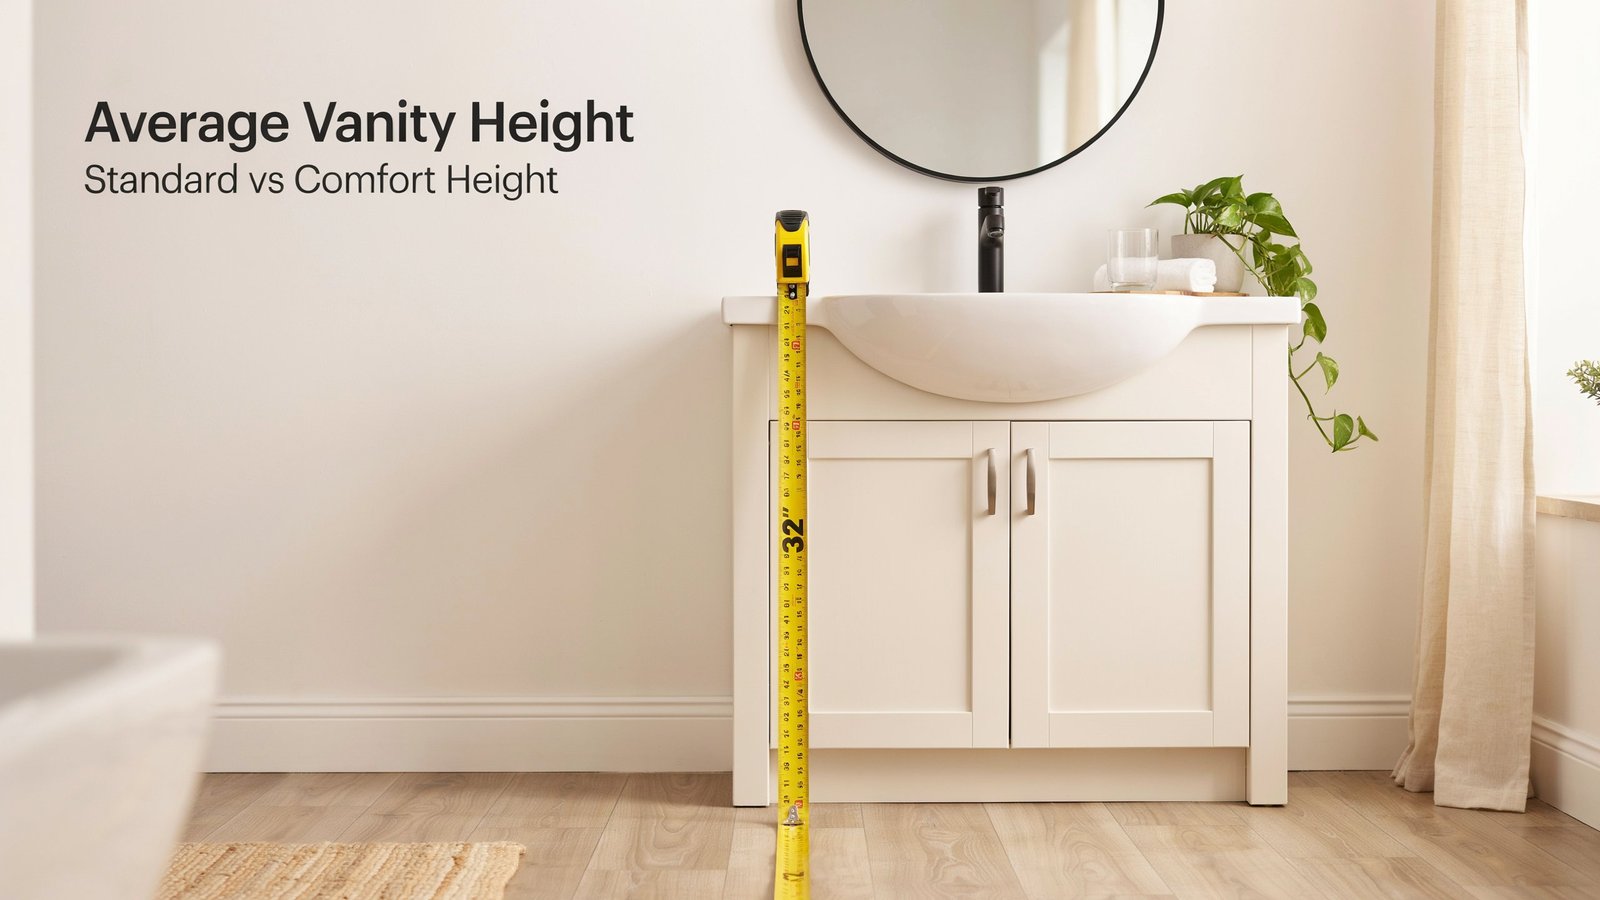
The average vanity height in the US is 30 to 32 inches (76 to 81 cm) for a standard bathroom vanity. Comfort height models are taller, at 34 to 36 inches (86 to 91 cm). Both figures start at the floor and end at the top of the counter, so the backsplash and faucet are not included.
That measurement is called the floor to tabletop height, and a vessel sink bowl is not counted in it either. If a spec sheet lists a vanity at 34 inches, check whether the number includes the top. Some brands list the cabinet alone, and the finished vanity height can end up 1 to 1.5 inches taller once the countertop is installed.
The standard vanity height of 30 to 32 inches was the norm for decades. Most homes built before the early 2000s have it. Today, the typical vanity height depends on when the bathroom was built or last remodeled. A 1990s house usually has a 30-inch vanity, while a recent remodel often has one closer to 36 inches, about the same as a kitchen counter. This is especially common in a master bathroom double vanity, where homeowners often choose comfort height for daily use.
Here is a quick reference:
| Vanity Type | Typical Height |
| Standard bathroom vanity | 30–32 inches (76–81 cm) |
| Comfort height bathroom vanity | 34–36 inches (86–91 cm) |
| Makeup vanity table height | 28–32 inches (71–81 cm) |
The right number depends on who uses the sink. The average American woman is about 5’4″ and the average man is about 5’9″. A person who is 6 feet tall will often find a 30-inch vanity forces them to bend at the waist. Someone around 5’2″ may find a 36-inch comfort height vanity too high, since it pushes their elbows up while washing their hands. Neither height is wrong. The right vanity height simply depends on who uses the sink.
A makeup vanity works differently. Its tabletop height is set by your seated elbow height, which averages around 27 to 30 inches for most adults. That is why a vanity table sits lower than a bathroom counter, and why it is usually paired with a stool of 16 to 20 inches. We break this down further in the makeup vanity section of this guide.
What Is the Difference Between Standard Height and Comfort Height Vanities?
A standard height vanity is 30 to 32 inches tall, while a comfort height vanity is 34 to 36 inches tall. The 4-inch difference changes how much you bend at the sink, and that is the main reason many homeowners now choose the taller option.
Standard vanity height was designed decades ago, when bathrooms were planned around a shorter average user. A comfort height vanity matches the height of a kitchen counter or a dining chair’s armrest, so your hands land closer to your seated elbow height and your back stays straighter. That is why the comfort option is often called a “right height” vanity.
Here is how the two compare:
| Feature | Standard Height | Comfort Height |
| Floor to tabletop height | 30–32 inches (76–81 cm) | 34–36 inches (86–91 cm) |
| Best for | Shorter adults, kids, older homes | Average to tall adults |
| Bending at the sink | More | Less |
| Common in | Homes built before 2000 | New builds and remodels |
Standard height works better when:
- Anyone under about 5’4″ uses the sink daily
- Children share the bathroom, since they can reach the faucet and basin more easily
- You are replacing a vanity in an older home and want to match the existing plumbing and tile layout
Comfort height works better when:
- The main users are 5’6″ or taller
- You often bend over the sink to wash your face, shave, or brush your teeth
- You want the bathroom to feel like a modern remodel, since 34 to 36 inches is now the typical vanity height in newer homes
Here is a real example.Take a 5’10” adult using a 30-inch standard vanity. They usually have to bend at the waist to reach the basin, and that strain builds up with daily use. A 34 to 36 inch comfort height vanity lets the same person stand straighter. The same person at a 36-inch comfort height vanity keeps a more upright posture. On the other hand, someone who is 5’1″ may find that same 36-inch tabletop height pushes their shoulders up when they wash their hands. Height alone does not decide it, so think about everyone who uses the sink.
One more detail many people miss is that the vanity height affects the rest of the room. A taller vanity puts the faucet and mirror higher, so the mirror may need to be raised 2 to 6 inches. Depth matters too, because a deep cabinet pushes you farther from the faucet, so check the typical vanity depth before you order. If you have a vessel sink, remember that the bowl adds its own height on top of the cabinet, so a comfort height cabinet plus a vessel bowl can end up close to 40 inches.
A makeup vanity follows a different rule. Its vanity table height is based on seated elbow height, not standing height, so it usually stays between 28 and 32 inches whatever style of bathroom vanity you choose.
How Tall Should a Vanity Be for Adults, Kids, and Shared Bathrooms?
For most adults, a vanity between 34 and 36 inches works best, while children do better with 30 inches or a standard model plus a step stool. In a shared bathroom, a height of 32 to 34 inches is a practical middle ground. The average vanity height of 30 to 32 inches was never built around one specific person, so the right choice depends on who uses the sink every day.
Vanity Height for Adults
Adults who are 5’6″ or taller usually feel most comfortable with a 34 to 36 inch vanity. Adults under about 5’4″ often prefer the standard vanity height of 30 to 32 inches.
A simple way to check is your standing elbow height. A common rule of thumb is that the vanity top should sit about 6 to 8 inches below your elbow, because the basin sits lower than the countertop itself. For a 5’9″ adult, whose elbows are around 42 to 43 inches off the floor, that lands at roughly 35 to 36 inches. For someone who is 5’2″, it lands closer to 32 inches.
Here is a quick guide:
| Adult Height | Suggested Vanity Height |
| Under 5’4″ | 30–32 inches |
| 5’4″ to 5’8″ | 32–34 inches |
| 5’9″ and taller | 34–36 inches |
Two more things are worth checking before you buy:
- Age and mobility: Older adults often find a taller vanity easier on the back and knees because they don’t have to bend as far.
- Vessel sinks: The bowl sits on top of the cabinet, so a 32-inch cabinet plus a vessel bowl can reach 36 inches or more.
If you are planning a makeup area in the same room, note that the vanity table height for a seated makeup station is different. A dressing table is based on seated elbow height and typically sits between 28 and 32 inches.
Vanity Height for Kids and Guest Bathrooms
For kids, a 30 inch vanity with a sturdy step stool is usually the safest and most practical setup. Guest bathrooms are more flexible, and 32 to 34 inches suits most visitors.
Children between ages 5 and 10 are often about 42 to 55 inches tall, so even a standard 30 inch counter can be out of reach. A step stool of 6 to 9 inches usually solves this, and it lets you skip a custom vanity that the child will outgrow in a few years. Some families choose a lower vanity, around 28 to 30 inches, for a kids’ bathroom. That can work if the bathroom is used mostly by children, but it becomes uncomfortable for adults and hard to resell later.
For a guest bathroom, you don’t know the height of the people who will use it, so aim for the middle:
- A 32 to 34 inch vanity is comfortable for most adults and reachable for teens
- Keep the faucet within easy reach of the front edge, ideally within 4 to 6 inches
- Choose a countertop with a slight overhang so you don’t have to lean far forward
In a shared family bathroom, a double vanity gives you another option. A wider top lets a child and a taller adult use the sink at the same time, and a step stool on the child’s side closes the height gap. If a double vanity does not fit, a 32 to 34 inch single vanity paired with a step stool is a reliable compromise. Style matters here too, since a mid-century style bathroom vanity often sits on raised legs, so always check the finished floor to countertop height before you order.
What Is the Standard Height for a Makeup Vanity or Dressing Table?
The standard height for a makeup vanity is 28 to 32 inches (71 to 81 cm), measured from the floor to the top of the table. Pair it with a stool that is 16 to 20 inches tall, so there is a 10 to 12 inch gap between the seat and the tabletop.
This is lower than the average vanity height of a bathroom sink (30 to 32 inches for standard, 34 to 36 for comfort height). A bathroom vanity is built for standing, but a makeup vanity is built for sitting. That is why its vanity table height follows your seated elbow height instead of your standing height. When you sit with your arms bent at about 90 degrees, your forearms should rest on the tabletop or just above it. If the table is too high, your shoulders creep up while you blend foundation or do your eyeliner. If it is too low, you end up hunching over.
How to Match Stool Height to Vanity Height
The easiest way to get the fit right is to subtract 10 to 12 inches from the tabletop height. That gives you the ideal stool height.
| Vanity Table Height | Ideal Stool Height |
| 28 inches | 16–18 inches |
| 30 inches | 18–20 inches |
| 32 inches | 20–22 inches |
A common scenario is a 30-inch vanity paired with an 18-inch stool. That leaves a 12-inch gap, which is enough room for your thighs and knees without your arms floating in the air. If you are under 5’3″, start with the lower stool and vanity table height in the chart. If you are 5’9″ or taller, the higher end usually gives you more legroom and a better arm position.
A few details make a real difference in daily use:
- Knee space: Leave at least 24 inches of open width under the table so your legs fit comfortably.
- Depth: A typical vanity is 16 to 22 inches deep. Anything deeper makes it harder to reach the mirror and your products.
- Adjustable stools: A gas lift stool covers more than one user. This is useful if two people in the house share the same vanity.
Why Height Matters for Makeup Application
Makeup and skincare are close-up tasks. When the tabletop height is right, your arms stay relaxed and your face sits at the center of the mirror. This helps with precision and also cuts down on neck and shoulder strain if you spend 15 to 30 minutes at the vanity every morning.
Mirror placement matters too. The center of the mirror should line up with your eyes while you are seated, which for most adults falls between 40 and 44 inches from the floor. If your mirror is fixed to the vanity, check that number before you buy.
One quick way to test the fit at home: sit at your current desk or dining table and check whether your elbows rest naturally at tabletop level. If they do, that table height, usually 29 to 30 inches, is a good starting point for a makeup vanity too.
What Are the Standard Vanity Width and Depth?
Standard bathroom vanity widths range from 24 to 72 inches, and the depth is usually 18 to 21 inches. Makeup vanities are smaller, at about 36 to 48 inches wide and 16 to 22 inches deep.
Height gets most of the attention, but width and depth decide whether the vanity fits your room. A vanity with the ideal vanity height can still feel awkward if it crowds the doorway or leaves no counter space.
Standard Bathroom Vanity Width and Depth
Standard bathroom vanity sizes usually come in 24, 30, 36, 48, 60, and 72 inches wide. Most are about 21 inches deep, while narrow models drop to 16 to 18 inches to save floor space in small bathrooms.
Here is how the sizes usually work:
| Vanity Width | Best For |
| 24–30 inches | Powder rooms, half baths, tight spaces |
| 36–48 inches | Guest baths and small to mid-size bathrooms |
| 60 inches | Small primary bathrooms, single or double sink |
| 72 inches | Larger primary bathrooms, double vanity |
- Single vanity: Most people choose 30 to 48 inches. A 36-inch vanity is the most popular size in US homes because it fits many layouts and still leaves room for counter space.
- Double vanity: This needs at least 60 inches, and 72 inches is more comfortable. Plan for about 30 inches between the centers of the two sinks so two people can use them at once.
- Narrow depth: In a small bathroom, a 16 to 18 inch deep vanity can free up several inches of walking space.
Before you buy, check the clearance. Building codes in most US areas require at least 21 inches of open floor in front of the vanity, and the center of the sink should sit at least 15 inches from the nearest side wall. A 21-inch deep vanity in a bathroom that is only 5 feet wide can make the room feel tight, so measure both the vanity and the space in front of it.
The vanity height also affects how the depth feels. A taller comfort height model at 34 to 36 inches places the countertop closer to your hands, so extra depth feels less of a stretch than it would on a shorter one.
Standard Makeup Vanity Width and Depth
A typical makeup vanity is 36 to 48 inches wide and 16 to 22 inches deep. Compact versions can go down to 30 inches wide, and larger dressing tables can reach 60 inches.
- Width: 36 to 48 inches gives you enough room for a mirror, a few daily products, and space to rest your arms. Go wider than 48 inches only if you need extra storage or a second seat.
- Depth: 16 to 18 inches suits bedrooms with limited space. 20 to 22 inches gives more room for a lit mirror, a tray, or a brush holder.
- Knee space: Leave at least 24 inches of open width under the table so your legs can fit comfortably.
A good example is a 30-inch tall vanity table with an 18-inch stool. If the table is 40 inches wide and 18 inches deep, most people can reach everything from a seated position without leaning forward. The vanity table height and depth work together here, and both are based on your seated elbow height and arm reach.
The tabletop height is the same 28 to 32 inches we covered earlier, so the width and depth are what make the space feel comfortable or cramped.
How to Measure Before You Buy
Take three quick measurements to avoid a return:
- The floor to tabletop height you want, based on the people who will use it
- The wall width available, minus 1 to 2 inches so the vanity does not touch the sides
- The open floor in front of it, aiming for at least 21 inches in a bathroom and 30 inches in a bedroom for a makeup vanity with a stool
How Do You Choose the Right Vanity Height for Your Own Space?
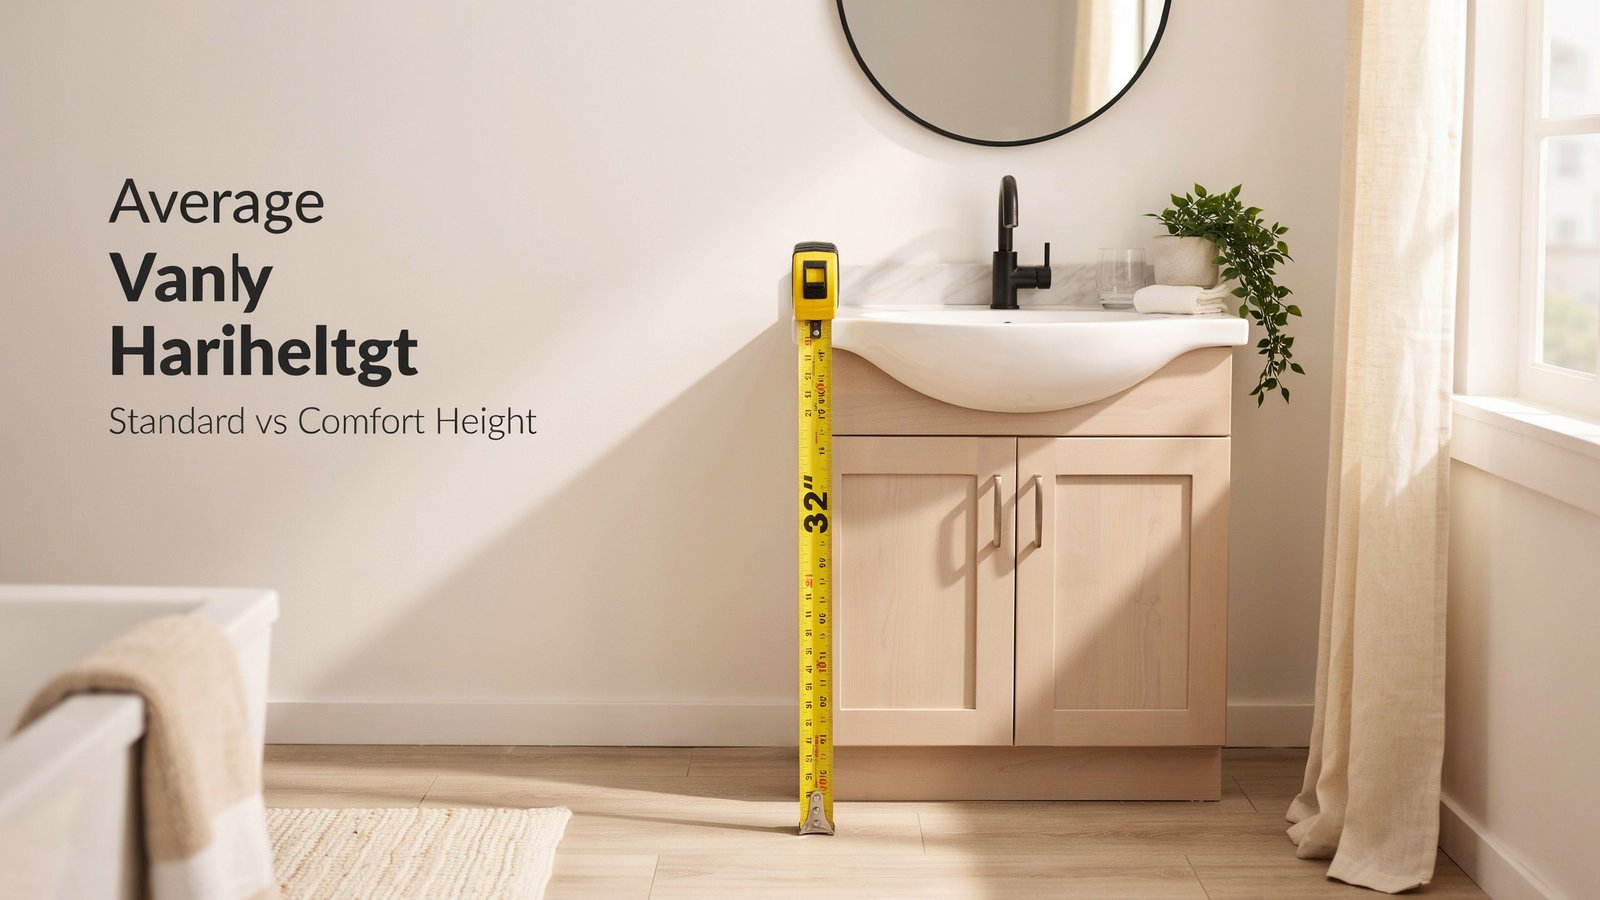
Start with the people who use the sink most, then match the vanity height to their body, the sink style, and your plumbing. A comfort height vanity of 34 to 36 inches suits most adults, a traditional 30 to 32 inches suits shorter users and kids, and the final number should always be checked against your sink, faucet, and mirror.
The average vanity height gives you a starting range, but your bathroom is not average. A few measurements and checks will keep you from buying a vanity that looks right online and feels wrong at home.
Measure Yourself First
Stand at your current vanity and notice where your hands land when you wash your face. If you bend forward, the counter is too low. If your shoulders lift, it is too high. Your elbow height is a good reference point, since the basin should let your forearms stay relaxed rather than bent up or reaching down.
Here is a simple test: hold a tape measure against the wall and mark your elbow height while standing straight. Then compare it to the vanity heights you are considering. If two people share the bathroom, average their needs or pick the height of the person who uses it most.
Check the Sink Type
The sink changes the final height more than most people expect. A vessel sink sits on top of the counter and can add about 4 to 6 inches to the finished height, so pair it with a lower base of 28 to 32 inches. An undermount or integrated sink does not add height, so a standard 30 to 34 inch cabinet or a comfort height model works fine.
For example, a 36-inch comfort height cabinet with a 5-inch vessel bowl puts the rim at 41 inches, which is too high for most people. The same bowl on a 30-inch cabinet lands at 35 inches, and that is comfortable for most adults. If you like the look of a vessel bowl on a dark cabinet, these black vanity bathroom ideas show how different finishes work, but measure the total height first.
Faucet and Mirror Placement
A taller vanity moves the faucet and mirror up with it. A common guideline is to hang the mirror about 5 to 10 inches above the faucet, which looks balanced and helps keep splashes off the glass. If you are switching from a 30-inch to a 36-inch vanity, plan to raise the mirror by the same 6 inches or you may end up with a mirror that sits too low.
Plumbing and Toe Kick
Your drain and supply lines are often set for your old vanity. A typical drain rough-in sits around 18 inches above the floor, and the supply lines about 2 to 3 inches above that. A taller comfort height cabinet may need those lines adjusted, or the cabinet back needs to be cut to fit, so ask your plumber before you order.
The toe kick is the recessed base at the bottom, usually about 3 to 4 inches high. It is included in the overall vanity height, and it lets your feet tuck in so you can stand closer to the sink without stubbing your toes.
A makeup vanity follows a different logic. Its tabletop height is based on your seated elbow height, so aim for 28 to 32 inches and pair it with a stool that leaves a 10 to 12 inch gap.
What to Check First
- Who uses the sink daily, and how tall are they
- Your sink type, and how much height it adds
- Where the drain and supply lines sit
- Where the mirror and lights are mounted now
- Whether anyone in the home needs an accessible setup, in which case the maximum height is 34 inches
- The measured floor to tabletop height of your current vanity, and whether it feels comfortable
What Vanity Height Works for Accessibility and ADA Needs?
For an accessible bathroom, the top of the vanity or sink rim should be no higher than 34 inches from the finished floor, with open knee space underneath. That is lower than a 36-inch comfort height vanity, so the popular tall option does not meet ADA rules.
The average vanity height of 30 to 32 inches for a standard model sits close to this limit, and most homeowners planning for accessibility land somewhere between 30 and 34 inches. The ADA itself applies to public and commercial buildings. In a private home you are not required to follow it, but its numbers are the most trusted guide for a wheelchair-friendly or aging-in-place bathroom.
ADA Maximum Vanity Height
The ADA limit is 34 inches, measured to the higher of the counter surface or the sink rim. The important word is “higher.” If you install a vessel sink on a 32-inch cabinet, the bowl rim can push the total past 34 inches, and the setup no longer meets the standard.
A real example: a 5’2″ homeowner planning ahead for a wheelchair chooses a 32-inch cabinet with an undermount sink. The floor to tabletop height stays at 32 inches, so it is within the limit and still comfortable for standing use. Many aging-in-place specialists actually go a bit below the maximum, at 30 to 32 inches, because it is easier for both seated and shorter users.
Knee and Toe Clearance Under the Sink
Height alone does not make a vanity accessible. A wheelchair user has to roll up to the sink, so the space underneath matters as much as the vanity height.
The main clearance numbers are:
- Knee clearance: at least 27 inches high at the point 8 inches back from the front edge, and at least 30 inches wide
- Toe clearance: about 9 inches high, extending 17 to 25 inches deep under the sink
- Clear floor space: at least 30 inches by 48 inches in front of the sink for a forward approach
This is why a standard cabinet with doors and a solid base does not work. You need a wall-mounted or open-base vanity with no cabinet below the sink, or one with removable doors and no center panel.
Other Details That Make the Sink Usable
A few small features change how usable the whole setup feels. The details below follow the U.S. Access Board’s ADA guide for lavatories and sinks.
- Pipe protection: Hot water supply and drain pipes under the sink should be insulated or covered so a seated user cannot be burned or scraped.
- Faucet type: Choose a lever, push-type, or touchless faucet that works with one hand and does not need tight gripping or twisting. The force to operate it should be 5 pounds or less.
- Mirror height: For a mirror over a sink, the bottom edge of the glass should be no higher than 40 inches from the floor. A tall mirror that reaches from the counter up works for both standing and seated users.
- Depth: A very deep counter pushes the faucet out of reach, so a vanity depth of 17 to 21 inches usually works best.
A Practical Tip for Homes
If you are not sure you need a fully accessible bathroom, you can still plan for it. A 32 to 34 inch vanity with a wall-mounted or open-base design and a lever faucet works for most people today and can be adjusted later. It also avoids the problem of choosing a 36-inch comfort height vanity now and having to replace it if someone’s needs change.
Before you buy or build, confirm the requirements with a licensed contractor or your local building department. Public buildings and multi-family housing follow specific accessibility rules, and local codes can add to the federal standard.
So, Which Vanity Height Should You Go With?
The average vanity height is a useful starting point, not a rule. Standard height suits shorter users and kids, comfort height suits most adults, and a makeup vanity follows your seated elbow height instead. Before you buy, check the sink type, plumbing, and mirror. A vanity should fit the people who use it every day. So, who stands at yours first thing each morning?
Frequently Asked Questions
What is a good height for a vanity?
A good vanity height is the one that keeps your back straight at the sink. For most adults that means 34 to 36 inches, while shorter users and kids do better with 30 to 32 inches. Check your own height and sink type before deciding.
Is 36 too high for a bathroom vanity?
Not for most adults. A 36-inch vanity matches kitchen counter height and works well if you are around 5’4″ or taller. If you are shorter, or children use the sink daily, 32 to 34 inches will likely feel better. Vessel sinks can make 36 too tall.
What is the new standard height for a bathroom vanity?
Comfort height, at 34 to 36 inches, has become the new standard in most new builds and remodels. The older 30 to 32 inch size is still sold and remains common in existing homes, so both are considered standard today.
Why are bathroom vanities so tall now?
Bathroom vanities are taller now because comfort height, at 34 to 36 inches, means less bending at the sink. It matches kitchen counter height, which most people already find easy to use, and it is gentler on the back for average and tall adults and for older homeowners.
What is the current trend for bathroom vanities?
The main trend in vanity height is comfort height, especially in primary bathrooms and full remodels. More homeowners are also choosing the height by who uses the bathroom instead of following a single number, and some plan ahead with open-base designs for future accessibility.
What is the standard height for a bathroom vanity?
The standard bathroom vanity height is 30 to 32 inches from the floor to the countertop. That size is common in older homes, while newer vanities often run 34 to 36 inches, so the answer depends on when your bathroom was built or remodeled.
What is a comfort height vanity?
A comfort height vanity is a bathroom vanity that is 34 to 36 inches tall, about the same as a kitchen counter. It lets most adults stand straighter at the sink. It works best for average to tall users, but models above 34 inches exceed the ADA limit for accessible bathrooms.
Is there a universal height for bathroom sinks?
No. Homes have no single required height, so the right number depends on the users and the sink style. The only firm limit is for accessible bathrooms, where the counter or sink rim can be no higher than 34 inches under the ADA.
About the Author: Bilal Khan
Bilal Khan writes about bathroom and bedroom vanities, home layouts, and practical furniture sizing. He has followed this topic for a long time and focuses on giving readers clear measurements they can check themselves. For this guide, he compared standard sizes, accessibility guidelines from the U.S. Access Board, and common homeowner scenarios.
Pingback: Sage Green Bathroom Vanity: Colors, Lighting & Finishes
Pingback: Fluted Vanity Guide: Top Styles, Sizes & Styling Tips